Price Reduced Listing
2007 Snapper Street,New Bern, NC 28562
New Bern, NC 28562

Description
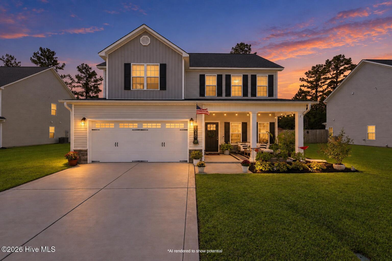
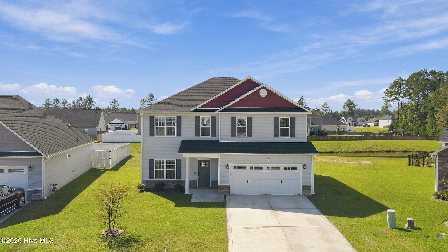
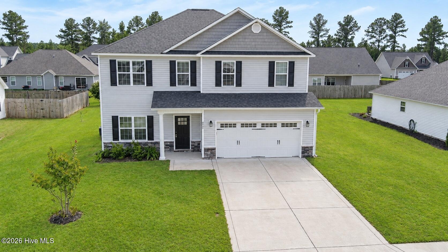
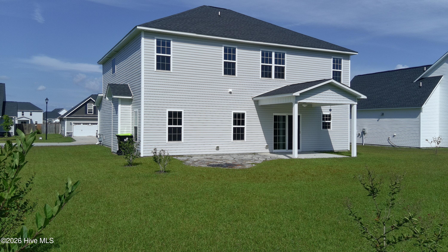
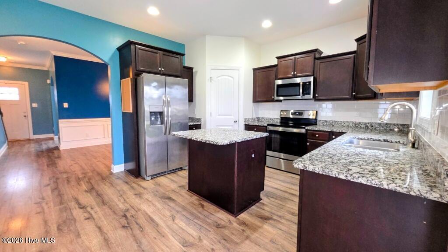
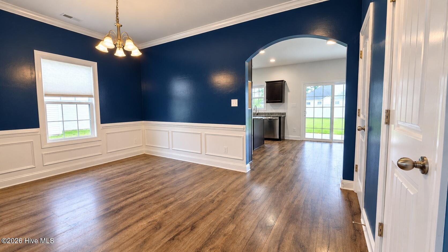
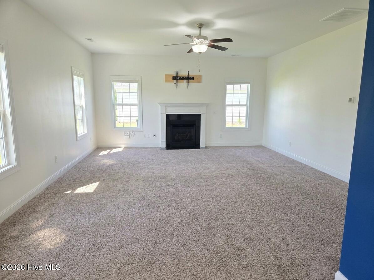
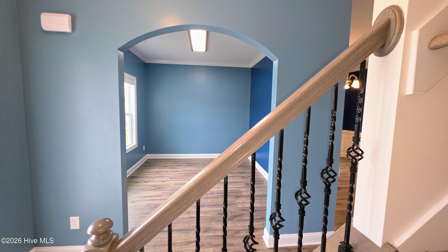
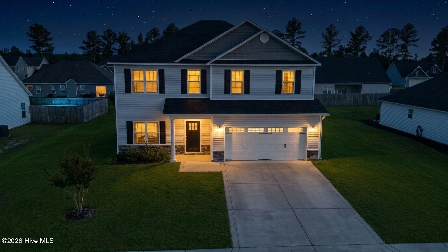
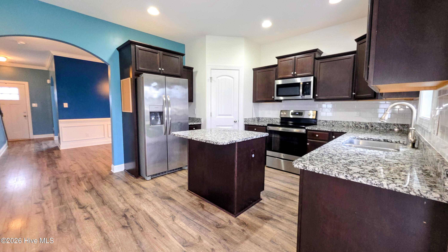
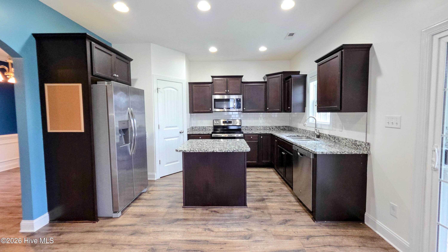
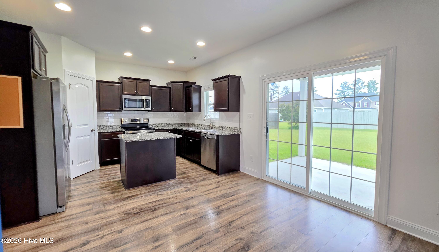
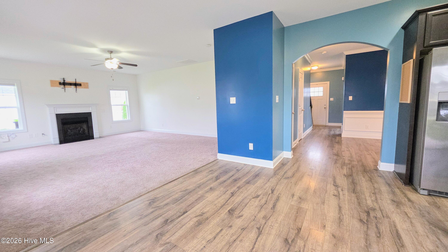
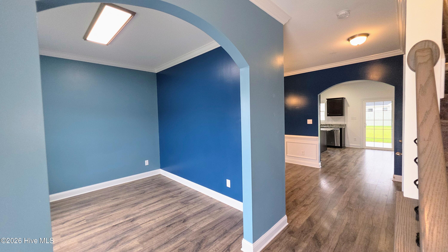
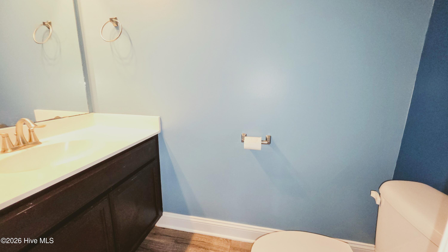
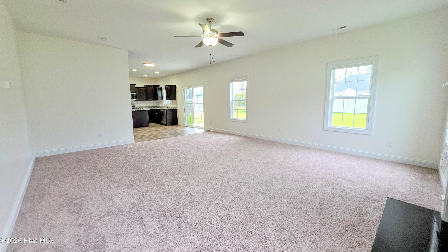
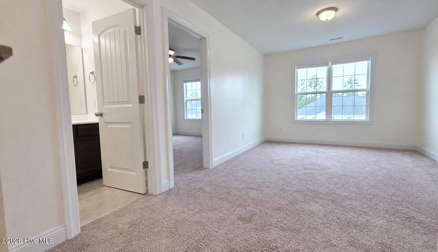
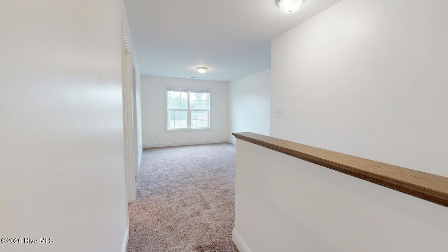
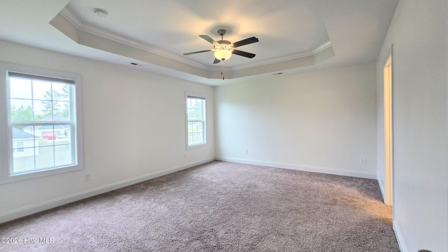
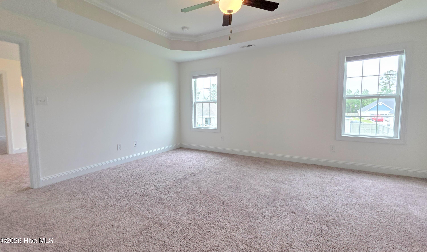
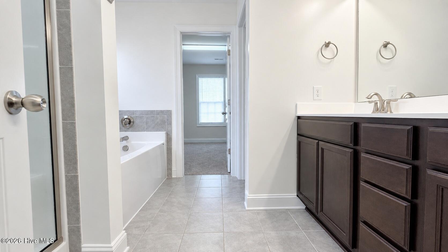
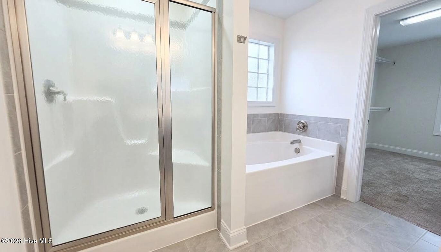
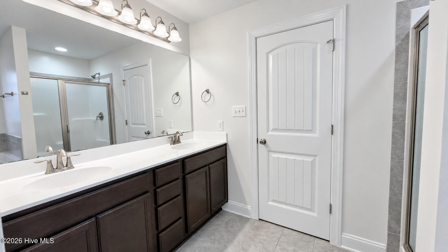
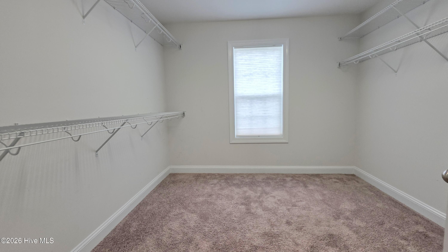
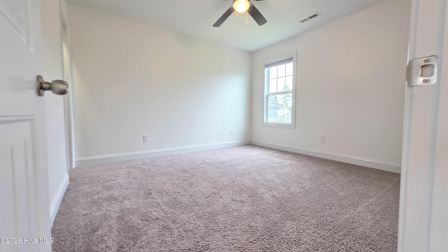
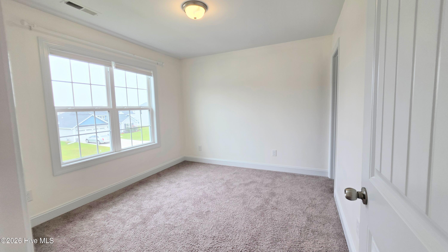
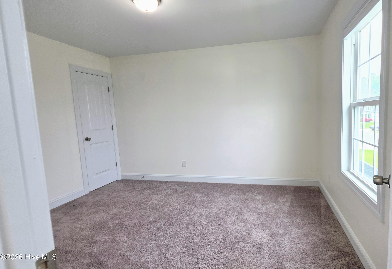
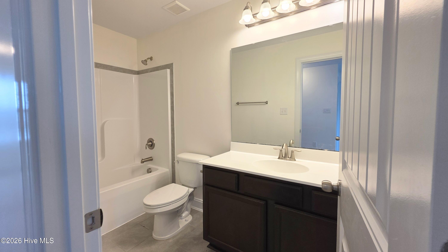
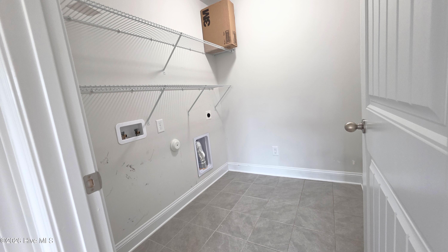
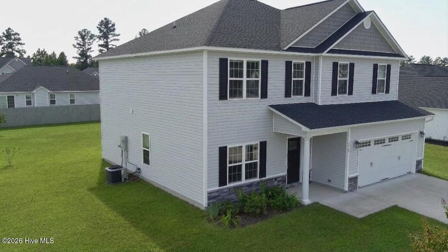
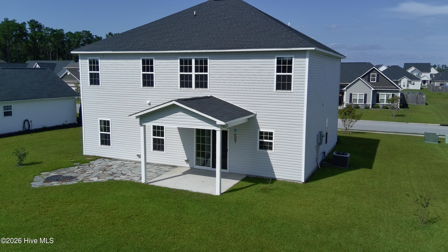
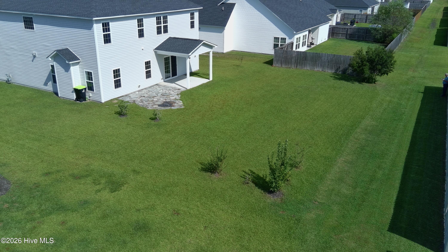
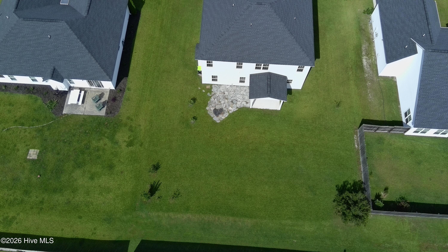
Welcome home! This move-in ready Four Bed, two and a half bath, 2-story home features a functional main floor with defined formal spaces and open living. The main level includes a formal dining room with wainscoting, a separate front room ideal for a home office/den, and an open-concept living room with a natural gas fireplace that flows into the breakfast nook and gourmet kitchen. Kitchen boasts granite countertops, dark wood cabinetry, subway tile backsplash, stainless steel appliances, and a large pantry. Convenient natural gas hot water heater. Upstairs features a versatile loft area, top-floor laundry room, and walk-in closets in every bedroom. The primary suite includes a spacious walk-in closet and ensuite bath with dual vanity, soaking tub, and separate shower. Complete with a front-entry 2-car garage and a large backyard with a covered patio. For information about our preferred lender and the incentives you may qualify for, please ask your agent to review the agent comments for additional details.
Details
| MLS # | 100606648 |
|---|---|
| Listing Type | For Sale |
| Style | House |
| HOA Dues | $236 |
| Sub-Type | Resale |
| Status | Active |
| Year | 2021 |
| Days On Site | 29 |
| Listing Provided By | CENTURY 21 ZAYTOUN RAINES | NEW BERN REALTY GROUP |
Features
| Bed(s) | 4 |
|---|---|
| Bath(s) | 3 Total |
| SQ Feet | 2,488 |
| Garage | 2 |
| Story(s) | 2 |
| Zoning | Res-One Family |
| Acreage | 0.22 |
| Property View | None |
Interior
| Interior Features | Walk-in Closet(s), Tray Ceiling(s), High Ceilings, Entrance Foyer, Kitchen Island, Ceiling Fan(s), Pantry, Walk-in Shower, Gas Log, Walk-In Closet(s) |
|---|---|
| Heating Yes / No | Yes |
| Cooling Yes / No | Yes |
| Cooling | Central Air, Ceiling Fan(s) |
| Fireplace Features | Gas Log |
| Fireplace Yes / No | Yes |
| Laundry Features | Dryer Hookup, Washer Hookup |
| Furnished | Unfurnished |
| Rooms Total | 11 |
Exterior
| Exterior Features | None, Cluster Mailboxes |
|---|---|
| Roof | Architectural Shingle |
| Foundation Details | Slab |
| Lot Features | Level, Cleared |
| Waterfront Features | None |
| View | None |
| Construction Materials | Stone, Vinyl Siding, Wood Frame |
| Security Features | Smoke Detector(s) |
Parking
| Attached Garage Yes / No | Yes |
|---|---|
| Garage Yes / No | Yes |
| Parking Features | Garage Faces Front, Concrete, Garage Door Opener, On Site, Paved |
Utilities
| Utilities | Natural Gas Connected, Sewer Available, Water Available |
|---|
Taxes
| Tax Assessed Value | 336600 |
|---|---|
| Tax Book Number | I |
| Tax Legal Description | LOT 214 BENDIGO BAY PH II SCT A AT BLUEWATER RISE |
| Tax Year | 2026 |
Area Information
| State | NC |
|---|---|
| County | Craven |
| City | New Bern |
| Zip Code | 28562 |
| Community Name | Bluewater Rise |
| Elementary School | Creekside Elementary School |
| High School | New Bern |
| Listing VS Median (in Bluewater Rise) | |
Price: $375,000 low | high Med: $385,000 sqft: 2,488 low | high Med: 2,401 $ / sqft: $151 low | high Med: $160 On site: 29 low | high Med: 211 | |
Market Activity 28562
Request a showing
Request a showing
Contact
Learn More About This Property

| State | NC |
|---|---|
| County | Craven |
| City | New Bern |
| Zip Code | 28562 |
| Community Name | Bluewater Rise |
| Elementary School | Creekside Elementary School |
| High School | New Bern |
| Listing VS Median (in Bluewater Rise) | |
Price: $375,000 low | high Med: $385,000 sqft: 2,488 low | high Med: 2,401 $ / sqft: $151 low | high Med: $160 On site: 29 low | high Med: 211 | |