

Description
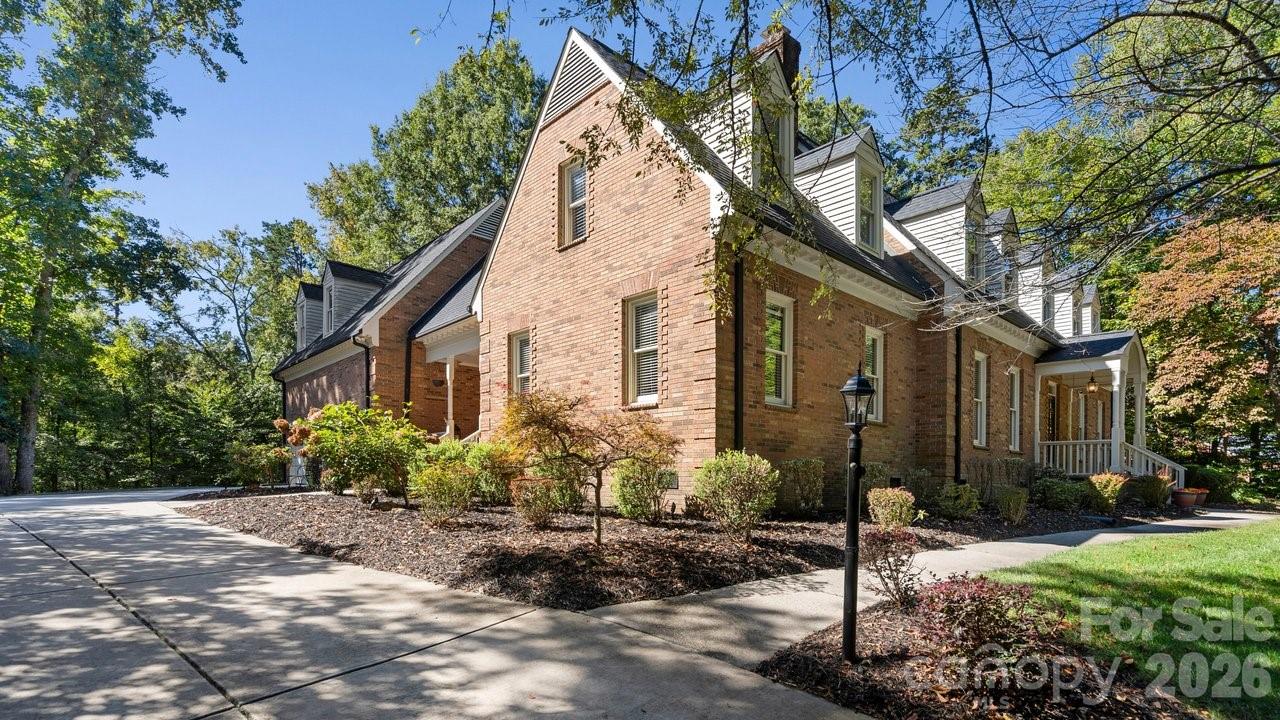
New Price & all newly landscaped! Tucked on nearly three tree-lined acres, this stately two-story brick home delivers the rare combination buyers dream about - estate-level privacy with quick access to town, schools, shopping, and major routes.Step inside and you'll find a main-level primary suite designed as a true retreat, complete with a spacious en-suite bath. The updated gourmet kitchen flows effortlessly into a sun-drenched sunroom - the warm, welcoming heart of the home. Just beyond, a bi-level deck with built-in grill invites you to entertain, unwind, and soak in peaceful wooded views. Upstairs, three oversized bedrooms and two full baths offer plenty of room for family and guests. A dedicated media room with full theater setup, plus expansive bonus and flex rooms with a mini kitchen, mean there's space for movie nights, hobbies, a home office, or multigenerational living.Rich hardwood floors run throughout, and thoughtful design delivers storage galore - abundant closets, built-ins, and well-planned utility areas at every turn. A convenient side-entry two-car garage with drop zone keeps daily life organized. Outside, beautifully landscaped grounds come alive each spring with dahlias, primroses, knockout roses, rose trees, daffodils, and hostas - your own private garden retreat just minutes from it all.Acreage. Privacy. Convenience. This one truly has it all.
Details
| MLS # | 4347526 |
|---|---|
| Listing Type | For Sale |
| Style | House |
| Sub-Type | Resale |
| Status | Active Under Contract |
| Year | 1987 |
| Days On Site | 252 |
| Listing Provided By | NextHome Paramount | Leanne Fogle |
Features
| Bed(s) | 4 |
|---|---|
| Bath(s) | 5 Total |
| SQ Feet | 5,133 |
| Garage | 2 |
| Story(s) | 2 |
| Acreage | 2.98 |
Interior
| Cooling | Ceiling Fan(s), Central Air, Dual, Heat Pump, Zoned |
|---|---|
| Heating | Central, Natural Gas, Zoned |
| Interior Features | Attic Other, Breakfast Bar, Built-in Features, Cable Prewire, Drop Zone, Entrance Foyer, Garden Tub, Kitchen Island, Open Floorplan, Pantry, Storage, Walk-In Closet(s), Walk-In Pantry, Wet Bar |
| Appliances | Convection Oven, Dishwasher, Disposal, Dryer, Gas Oven, Gas Range, Microwave, Refrigerator with Ice Maker, Self Cleaning Oven, Wall Oven, Washer/Dryer |
Exterior
| Exterior Features | Lawn Maintenance, Other - See Remarks |
|---|---|
| Roof | Architectural Shingle |
| Security Features | Carbon Monoxide Detector(s) |
| Construction Materials | Brick Partial, Hardboard Siding |
| Foundation Details | Crawl Space |
| Lot Features | Cleared, Green Area, Level, Private, Rolling Slope, Wooded |
Parking
| Garage Yes / No | Yes |
|---|---|
| Parking Features | Driveway, Attached Garage, Garage Door Opener, Garage Faces Side, Garage Shop, Parking Space(s), Shared Driveway |
Utilities
| Utilities | Cable Available, Electricity Connected, Fiber Optics, Underground Power Lines, Underground Utilities |
|---|
Other
| List Aor | Canopy Realtor Association |
|---|
Taxes
| Property | 769180 |
|---|
Area Information
| State | NC |
|---|---|
| County | Cabarrus |
| City | Concord |
| Zip Code | 28025 |
| Area | Cabarrus |
| School District | Concord |
| Elementary School | Unspecified |
| High School | Concord |
| Listing VS Median (in 28025) | |
Price: $725,000 low | high Med: $324,950 sqft: 5,133 low | high Med: 1,505 $ / sqft: $141 low | high Med: $216 On site: 252 low | high Med: 42.5 | |
Market Activity 28025
Request a showing
Request a showing
 Listings courtesy of Canopy MLS as distributed by MLS GRID.
Based on information submitted to the MLS GRID as of October 28, 2026 at 5:16:18 PM PDT All data is obtained from various sources and may not have been verified by broker or MLS GRID. Supplied Open House Information is subject to change without notice. All information should be independently reviewed and verified for accuracy. Properties may or may not be listed by the office/agent presenting the information.
The Digital Millennium Copyright Act of 1998, 17 U.S.C. § 512 (the “DMCA”) provides recourse for copyright owners who believe that material appearing on the Internet infringes their rights under U.S. copyright law. If you believe in good faith that any content or material made available in connection with our website or services infringes your copyright, you (or your agent) may send us a notice requesting that the content or material be removed, or access to it blocked. Notices must be sent in writing by email to DMCAnotice@MLSGrid.com.
“The DMCA requires that your notice of alleged copyright infringement include the following information: (1) description of the copyrighted work that is the subject of claimed infringement; (2) description of the alleged infringing content and information sufficient to permit us to locate the content; (3) contact information for you, including your address, telephone number and email address; (4) a statement by you that you have a good faith belief that the content in the manner complained of is not authorized by the copyright owner, or its agent, or by the operation of any law; (5) a statement by you, signed under penalty of perjury, that the information in the notification is accurate and that you have the authority to enforce the copyrights that are claimed to be infringed; and (6) a physical or electronic signature of the copyright owner or a person authorized to act on the copyright owner’s behalf. Failure to include all of the above information may result in the delay of the processing of your complaint.
Contact
Learn More About This Property

| State | NC |
|---|---|
| County | Cabarrus |
| City | Concord |
| Zip Code | 28025 |
| Area | Cabarrus |
| School District | Concord |
| Elementary School | Unspecified |
| High School | Concord |
| Listing VS Median (in 28025) | |
Price: $725,000 low | high Med: $324,950 sqft: 5,133 low | high Med: 1,505 $ / sqft: $141 low | high Med: $216 On site: 252 low | high Med: 42.5 | |