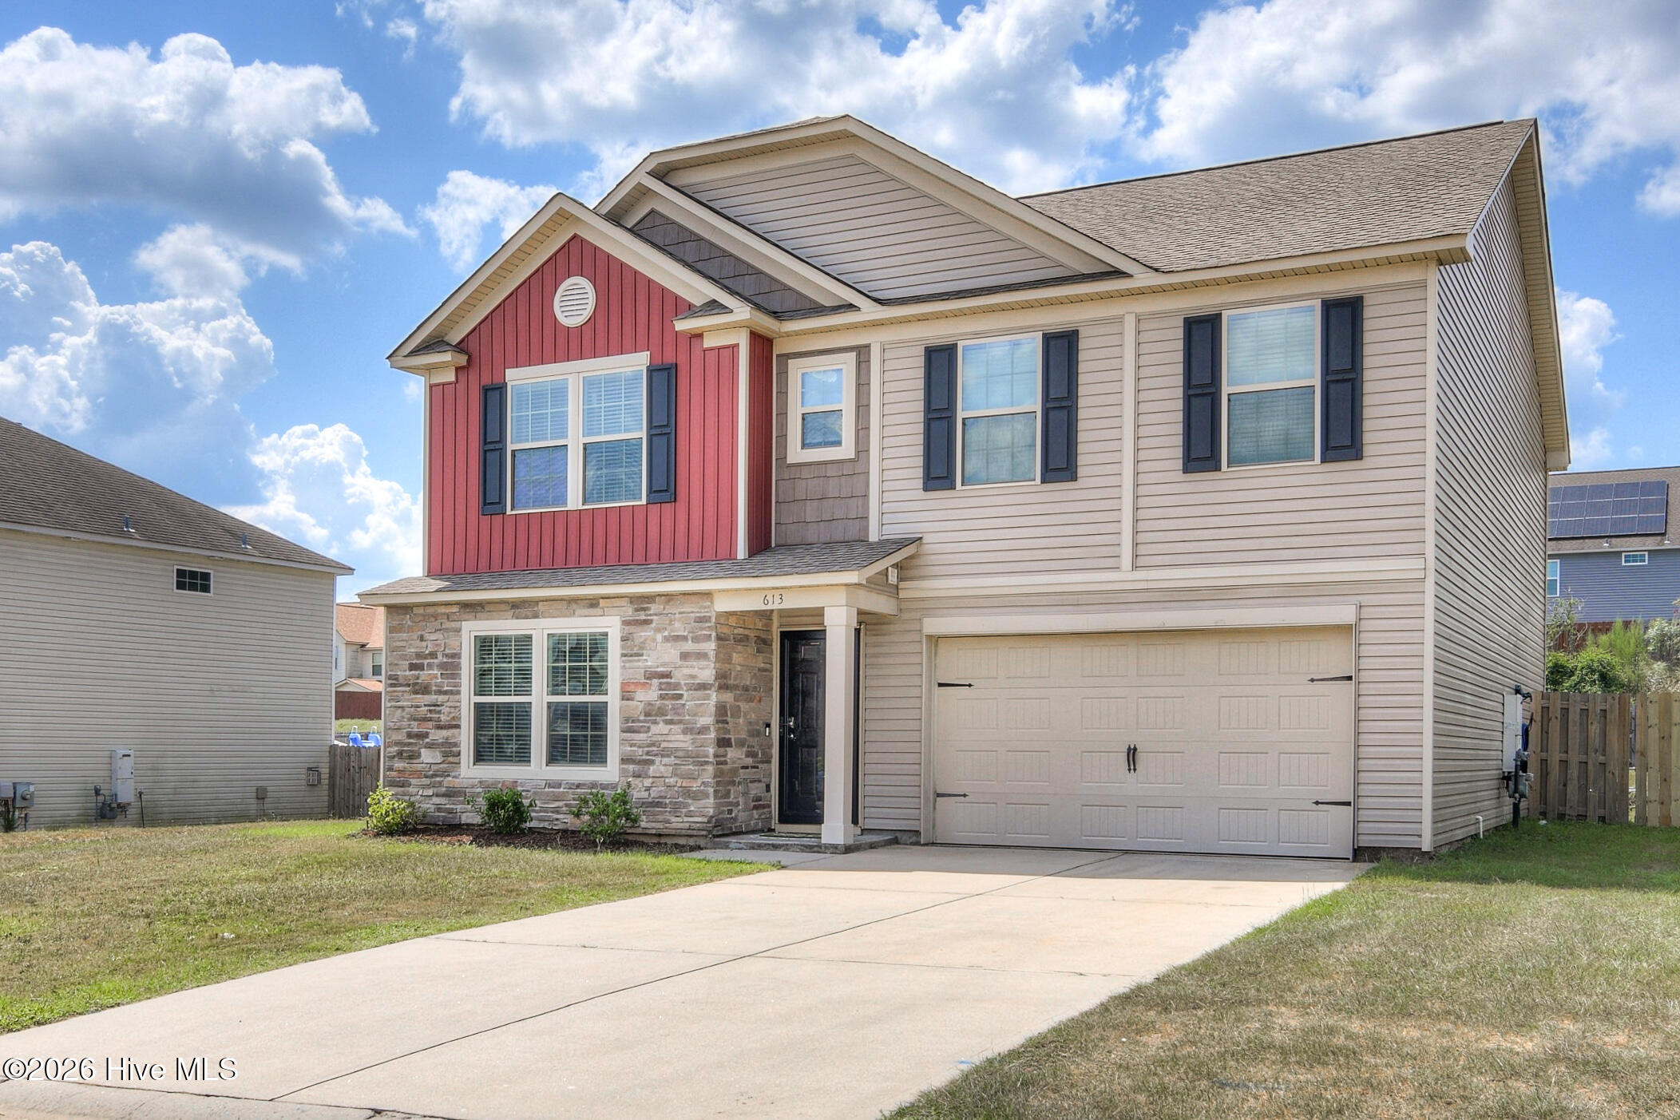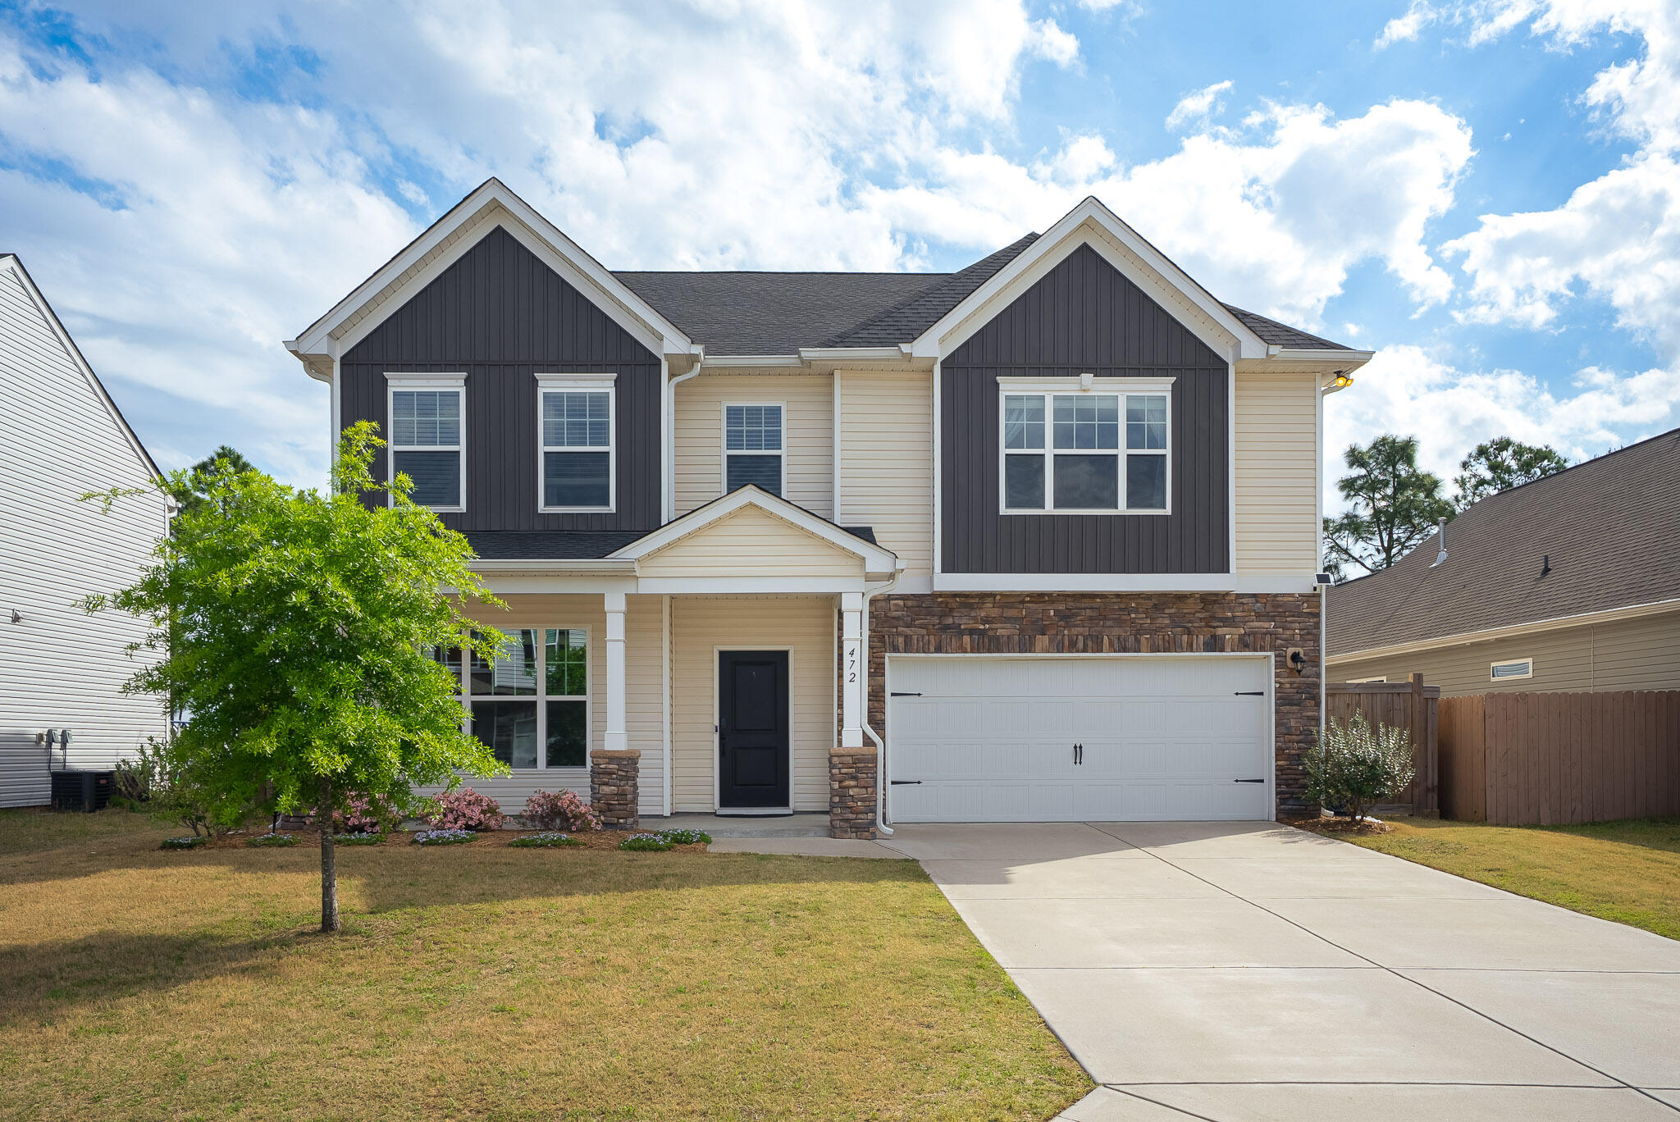
472 Geranium Street,Graniteville, SC 29829
Graniteville, SC 29829

Description
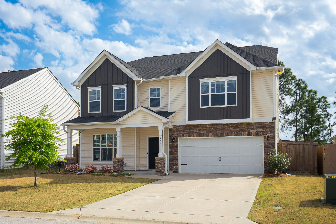
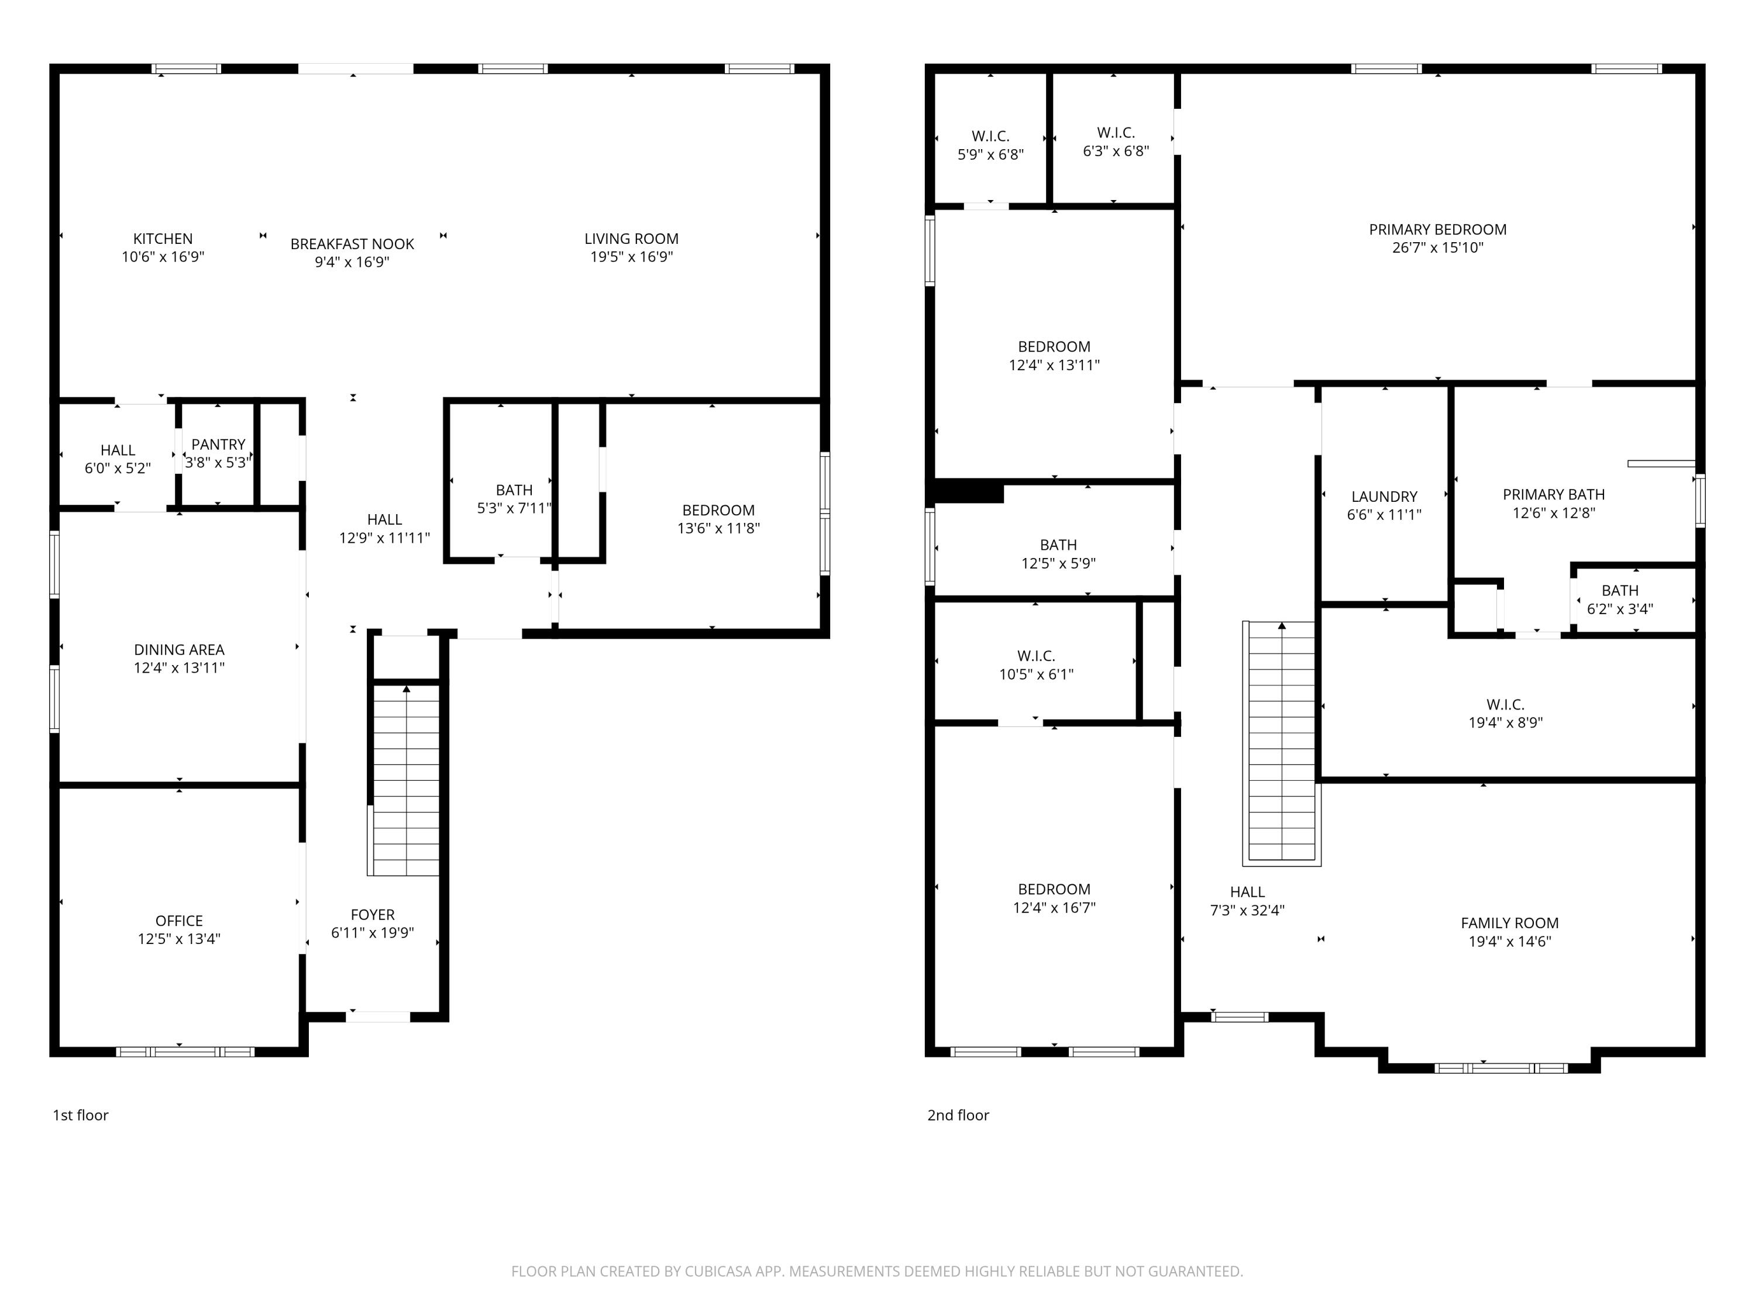
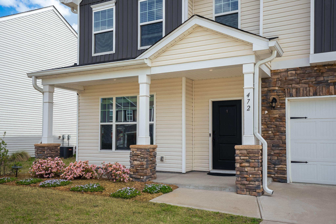
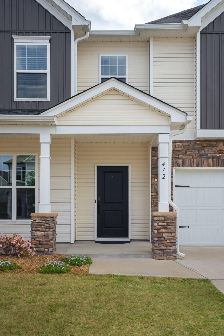
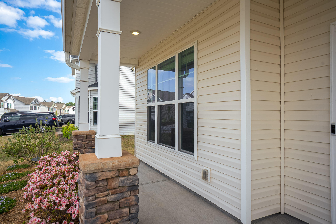
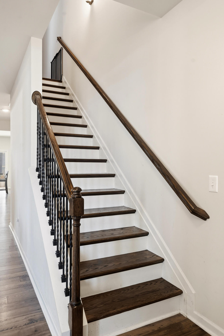
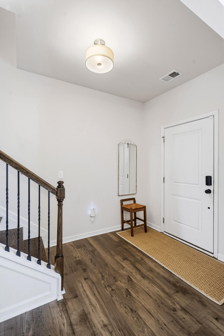
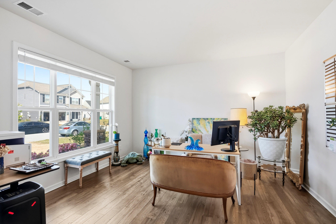
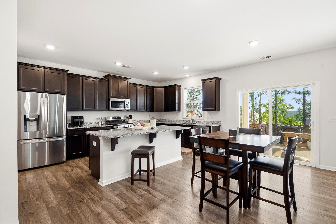
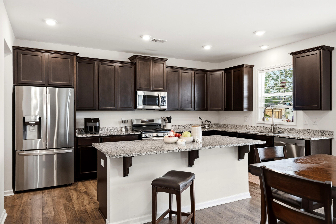
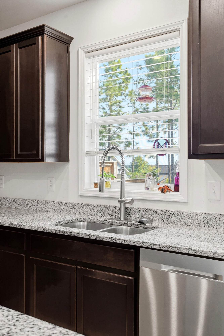
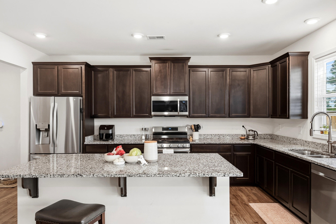
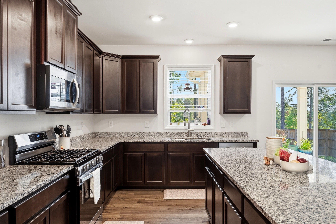
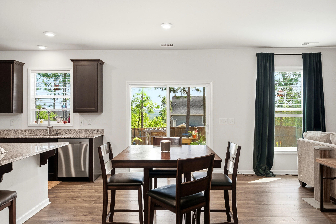
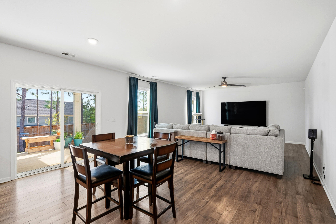
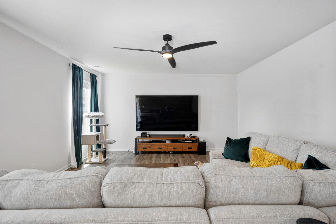
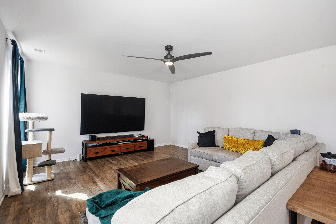
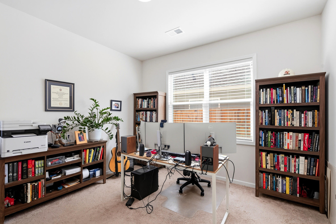
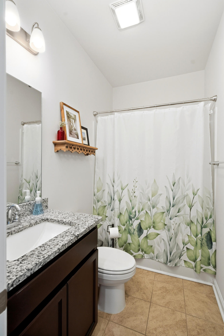
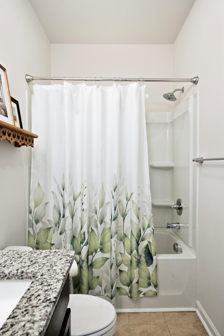
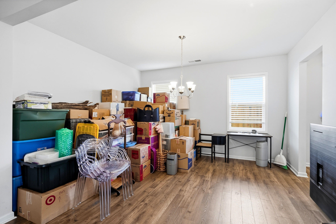
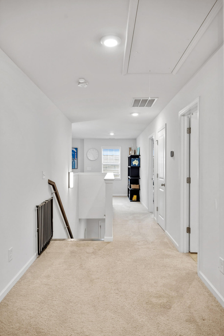
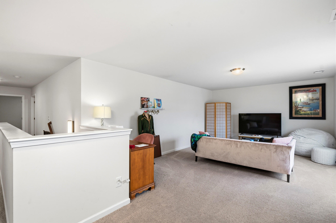
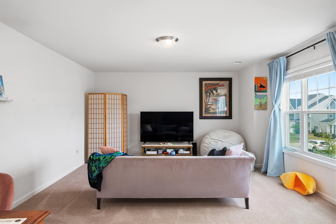
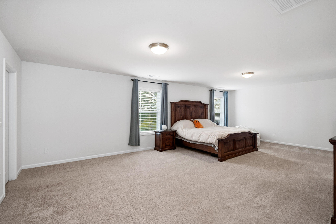
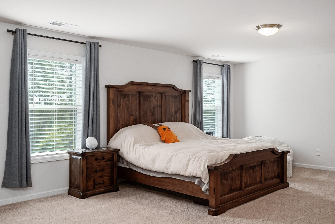
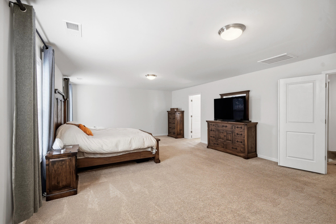
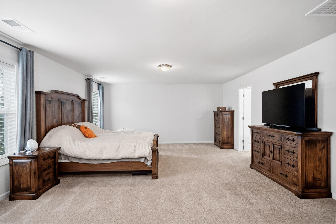
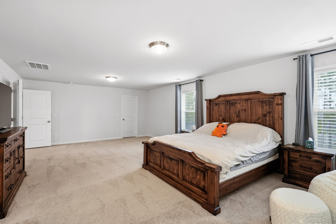
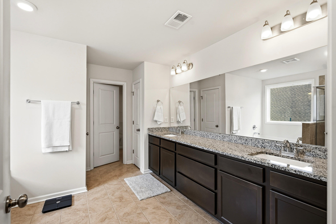
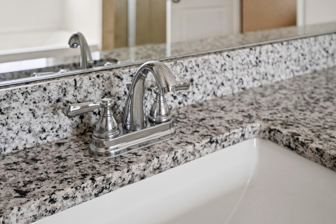
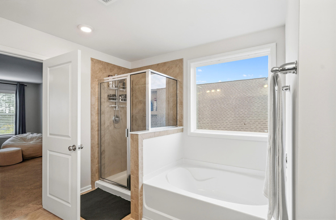
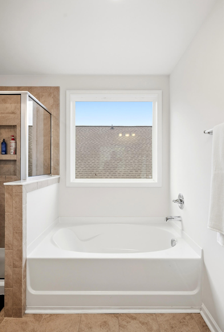
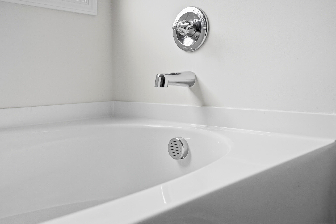
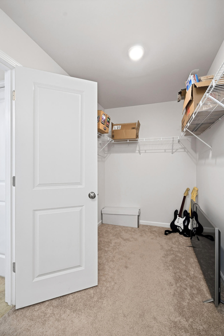
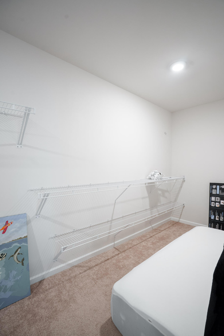
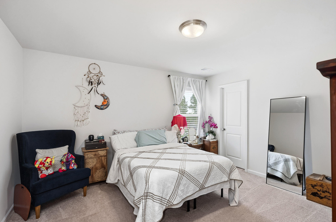
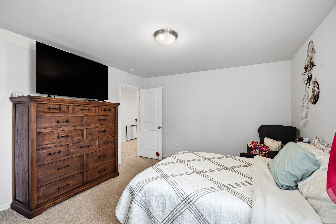
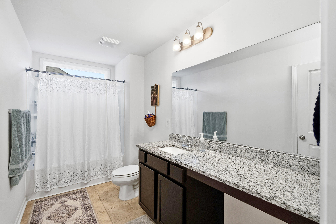
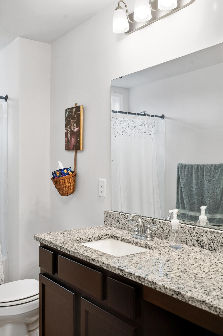
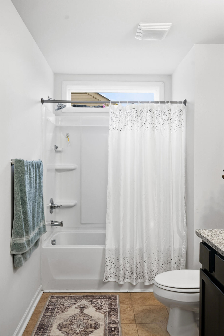
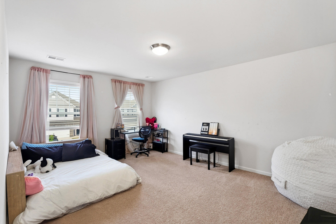
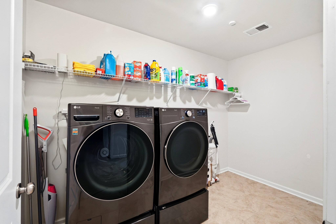
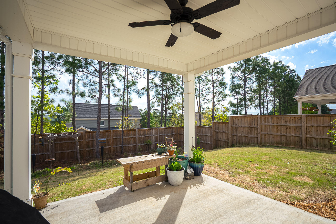
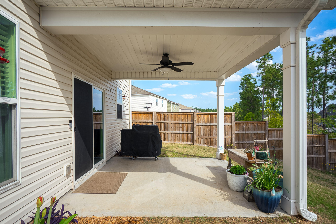
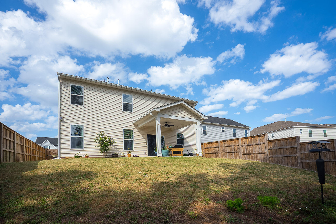
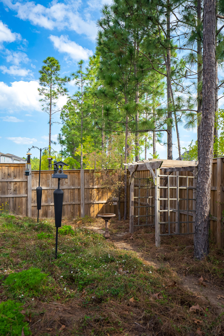
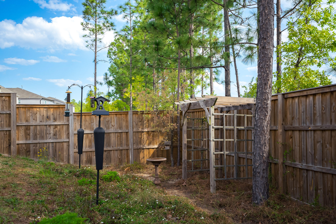
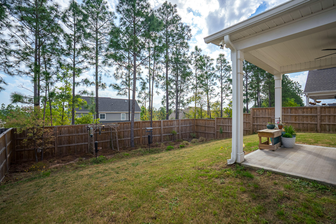
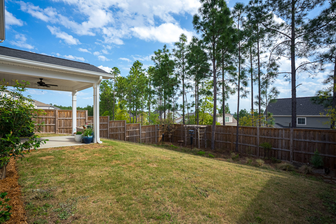
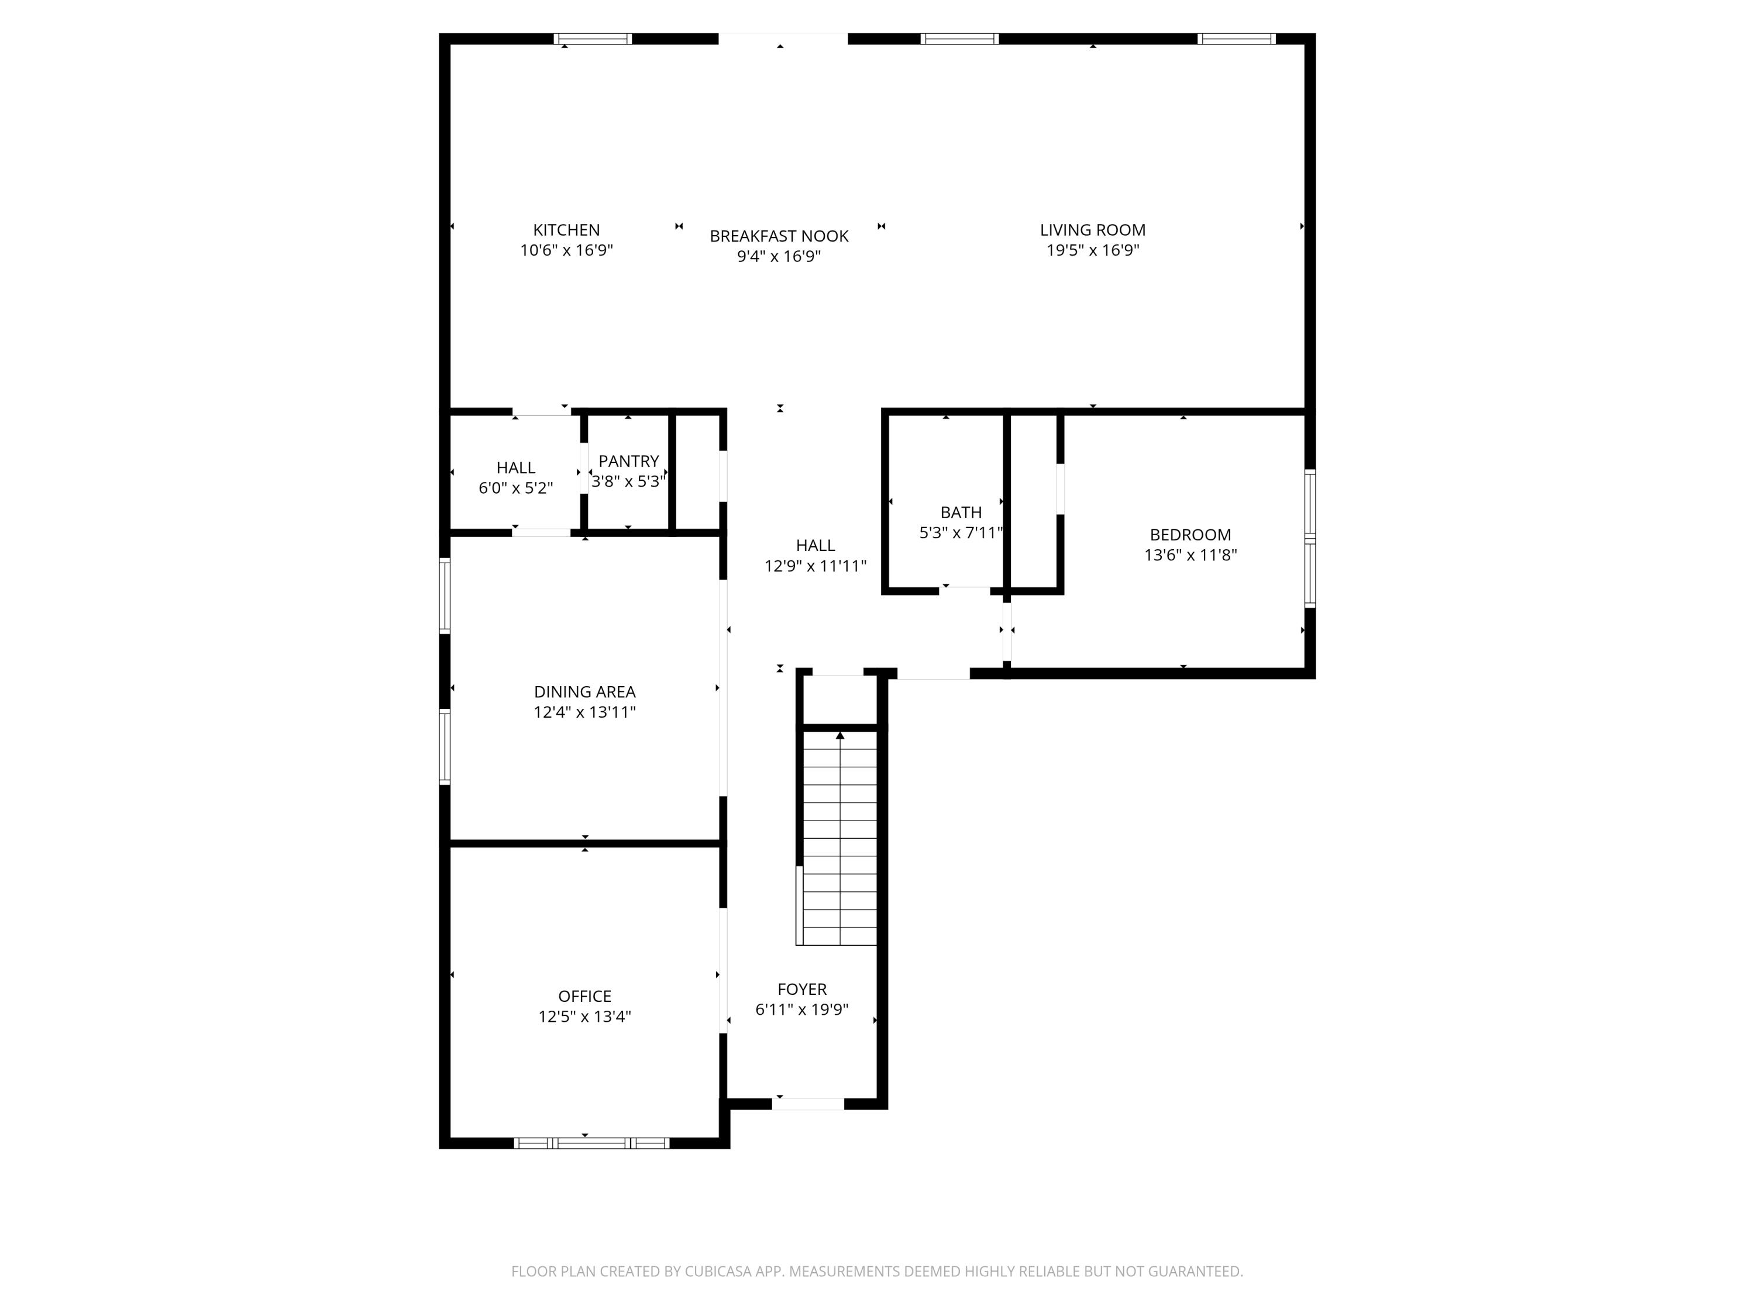
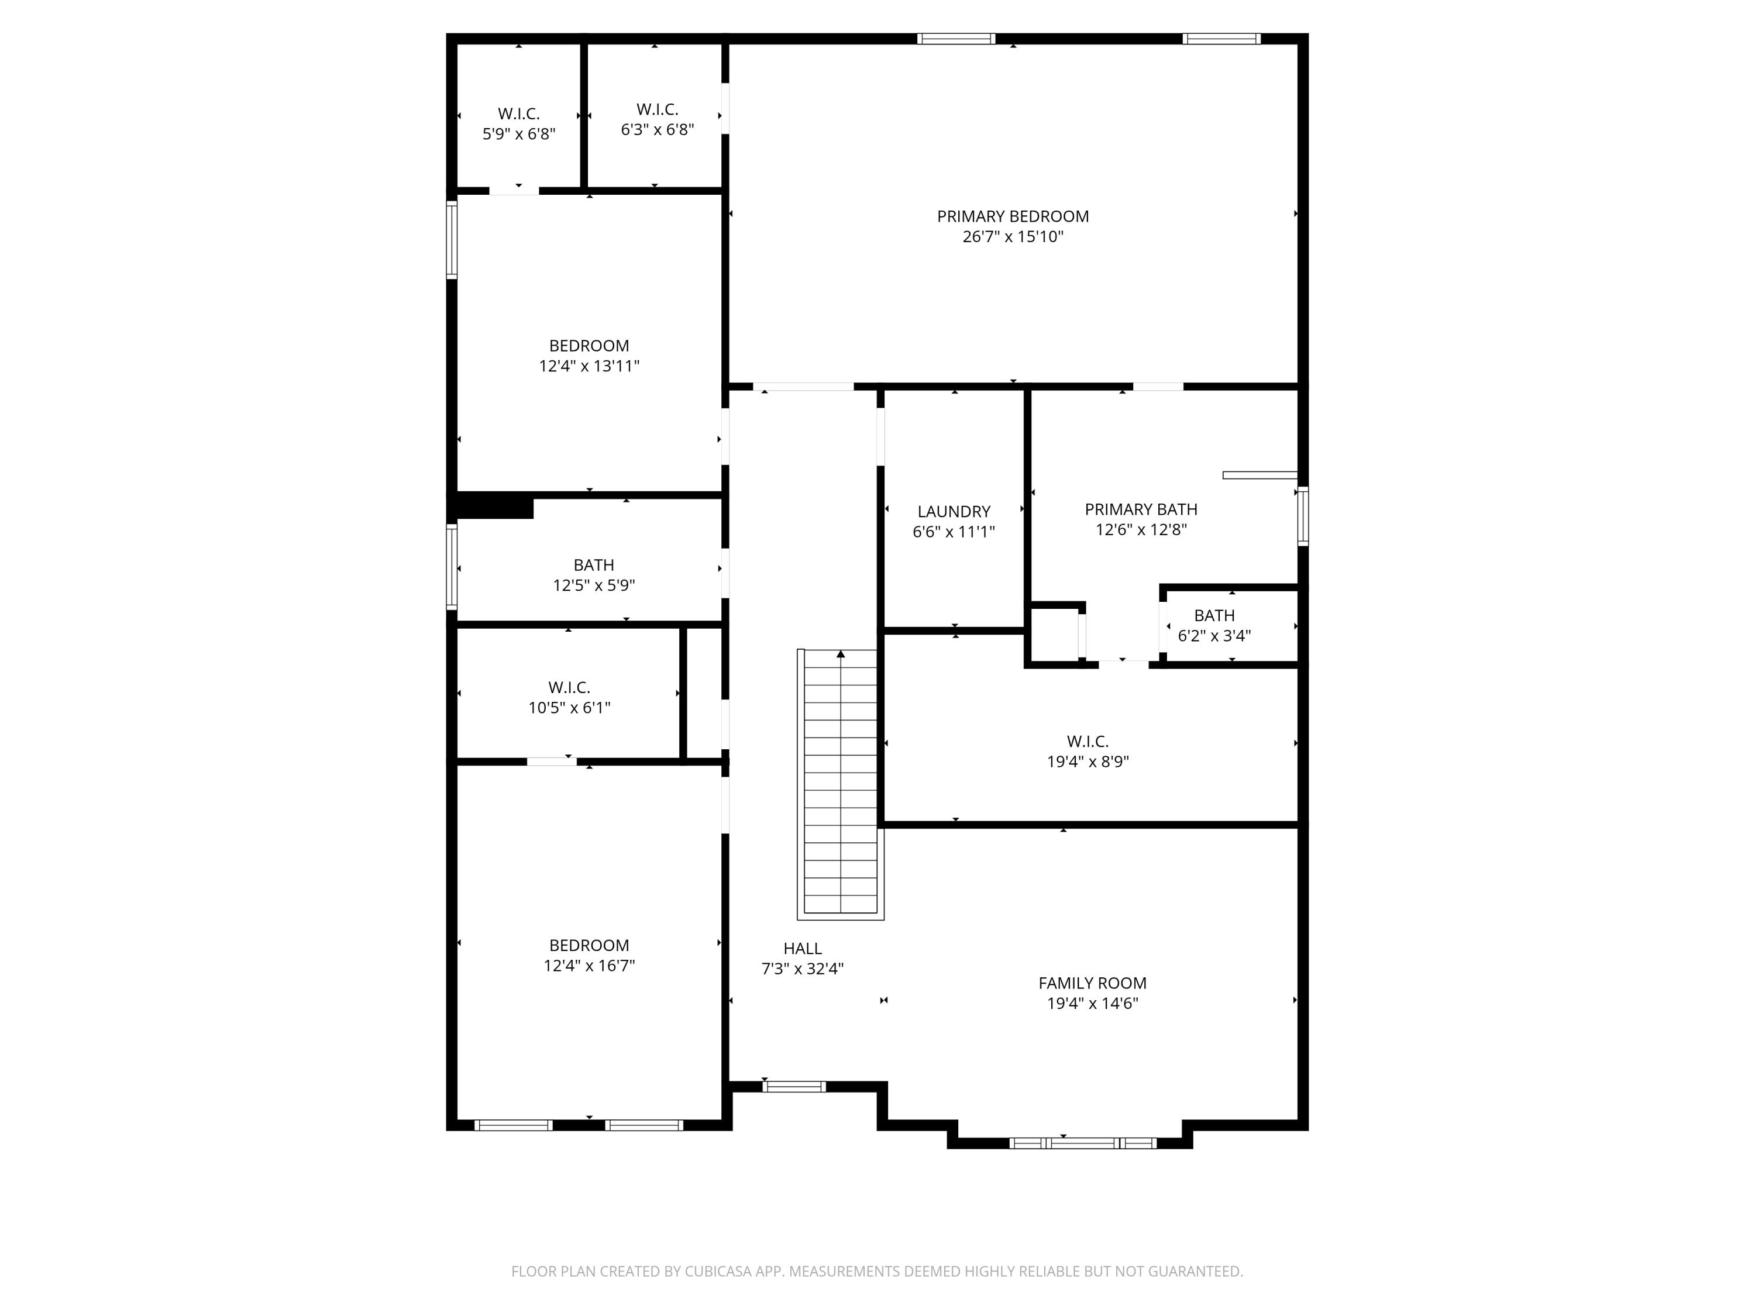
Welcome home to this beautifully maintained Shiloh floorplan in Sage Creek, offering space, flexibility, and thoughtful updates throughout. Built in 2022, this 4 bedroom, 3 full bathroom home is move-in ready and designed for the way you live today. As you step inside, you're greeted by a versatile flex room--perfect for a home office, music room, or additional living space--now upgraded with durable and stylish LVP flooring. The formal dining room provides the perfect setting for hosting holidays, dinner parties, and special gatherings. The heart of the home features an open-concept layout where the kitchen, breakfast area, and living room flow seamlessly together--ideal for everyday living, entertaining friends, or enjoying game day weekends. The kitchen is both functional and inviting, and the refrigerator conveys, making your move even easier. A main-level bedroom and full bath offer great flexibility for guests or multi-generational living. Upstairs, you'll find a second living room and three additional bedrooms including a spacious owner's suite with a private bath designed for relaxation after a long day. Step outside and you'll really appreciate the upgrades--an impressive, high-end privacy fence creates a secure and peaceful backyard space perfect for kids, pets, or simply unwinding. The covered porch is a great spot for morning coffee or winding down in the evenings. The owner's rave about the sunrise and sunset views on display each day. Additional features include a Ring doorbell (conveys), while cameras do not convey. Curtain rods and blinds will remain, while curtains do not. The living room TV is negotiable. This home truly offers the perfect blend of comfort, function, and value in a desirable Sage Creek location. Come see it for yourself and imagine the next chapter of your story here! ***One of the sellers is a Licensed Real Estate Agent***
Details
| MLS # | 98255919 |
|---|---|
| Listing Type | For Sale |
| Style | House |
| HOA Dues | $560 |
| Sub-Type | Resale |
| Status | Active |
| Year | 2022 |
| Days On Site | 203 |
| Listing Provided By | Real Broker - SC | Daniel L Minolfo |
Features
| Bed(s) | 4 |
|---|---|
| Bath(s) | 3 Total |
| SQ Feet | 3,604 |
| Garage | 2 |
| Story(s) | 2 |
| Zoning | res |
| Acreage | 0.16 |
| Property View | None |
Interior
| Interior Features | Walk-in Closet(s), Entrance Foyer, Kitchen Island, Pantry, Blinds/Shades, Eat-in Kitchen, Walk-In Closet(s), See Remarks |
|---|---|
| Heating Yes / No | Yes |
| Cooling Yes / No | Yes |
| Cooling | Central Air, Ceiling Fan(s) |
| Fireplace Yes / No | No |
| Laundry Features | Dryer Hookup, Washer Hookup |
| Rooms Total | 11 |
Exterior
| Exterior Features | See Remarks |
|---|---|
| Roof | Composition |
| Foundation Details | Slab |
| Lot Features | Landscaped, Sprinklers in Front, Sprinklers in Rear |
| View | None |
| Construction Materials | Stone, Vinyl Siding, Wood Frame |
| Security Features | Smoke Detector(s) |
Parking
| Attached Garage Yes / No | Yes |
|---|---|
| Garage Yes / No | Yes |
| Parking Features | Attached, Garage Door Opener, Garage |
Utilities
| Utilities | Cable Available |
|---|
Taxes
| Tax Book Number | 5111 |
|---|---|
| Tax Legal Description | The Summit II At Flat Rock Lot 100 |
Area Information
| State | SC |
|---|---|
| County | Aiken |
| City | Graniteville |
| Zip Code | 29829 |
| Community Name | The Crossing @ Sage Creek |
| Elementary School | Byrd |
| High School | Midland Valley |
| Listing VS Median (in The Crossing @ Sage Creek) | |
Price: $374,900 low | high Med: $316,450 sqft: 3,604 low | high Med: 2,567 $ / sqft: $104 low | high Med: $136 On site: 203 low | high Med: 121.5 | |
Market Activity 29829
Request a showing
Request a showing
Contact
Learn More About This Property

| State | SC |
|---|---|
| County | Aiken |
| City | Graniteville |
| Zip Code | 29829 |
| Community Name | The Crossing @ Sage Creek |
| Elementary School | Byrd |
| High School | Midland Valley |
| Listing VS Median (in The Crossing @ Sage Creek) | |
Price: $374,900 low | high Med: $316,450 sqft: 3,604 low | high Med: 2,567 $ / sqft: $104 low | high Med: $136 On site: 203 low | high Med: 121.5 | |