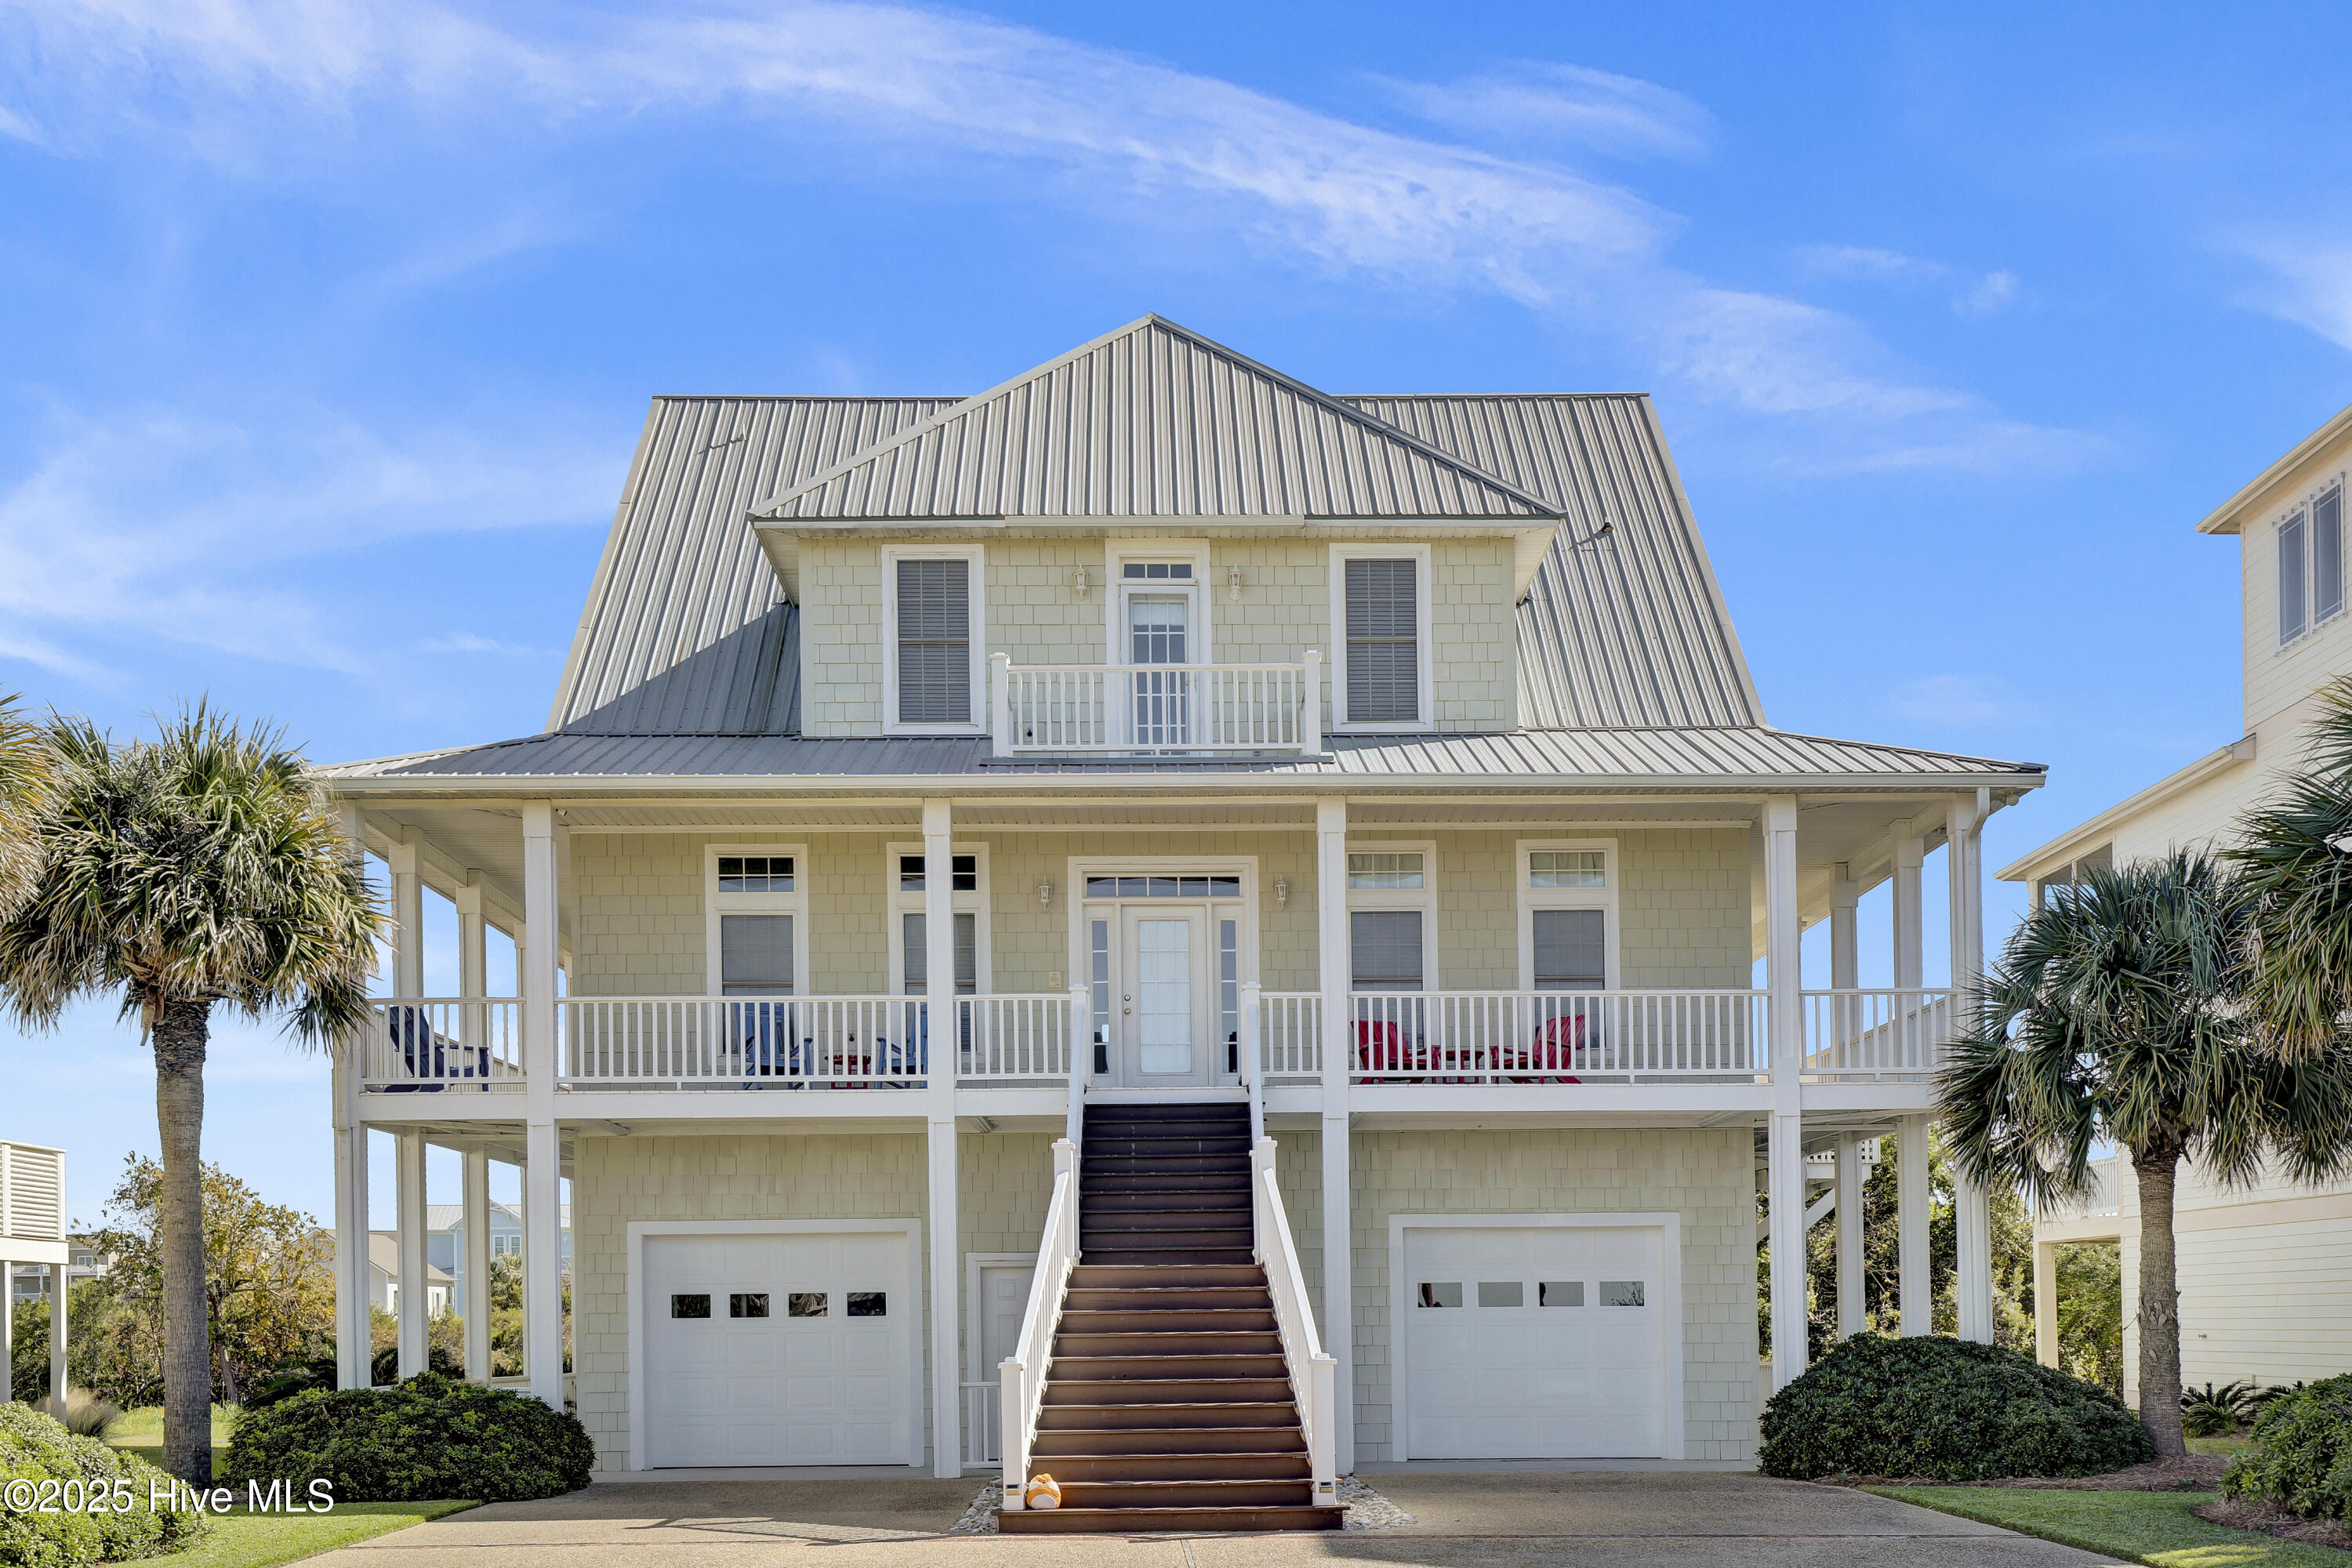
6 Cape Lane,North Topsail Beach, NC 28460
North Topsail Beach, NC 28460

Description
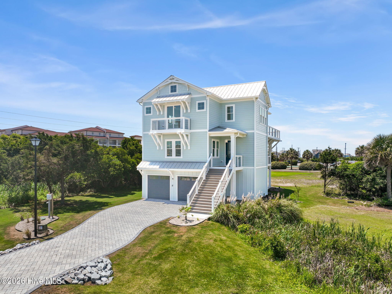
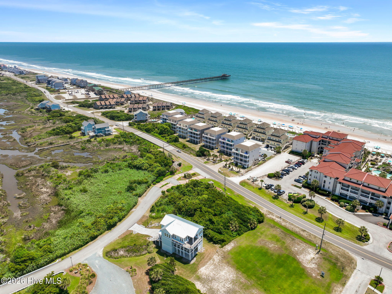
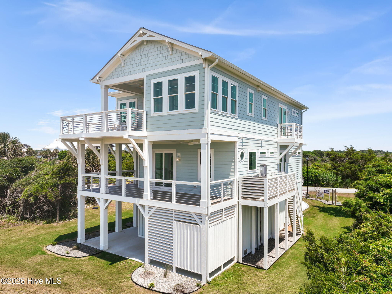
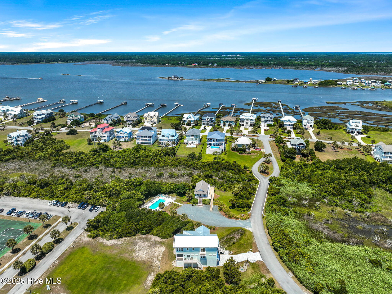
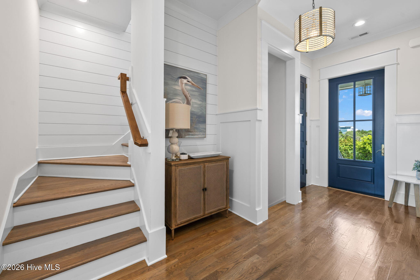
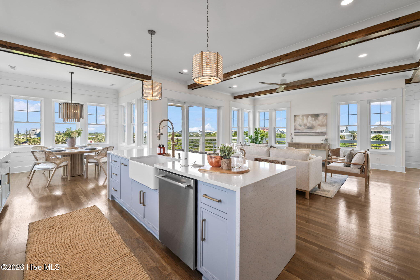
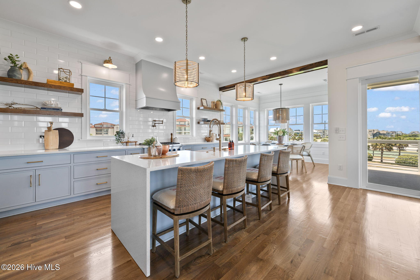
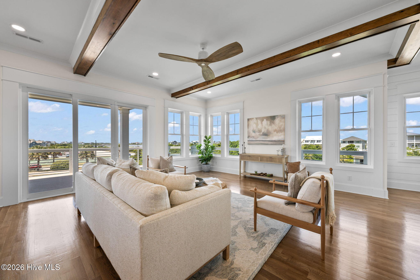
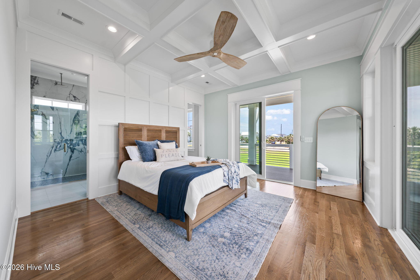
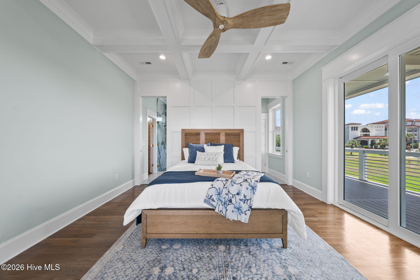
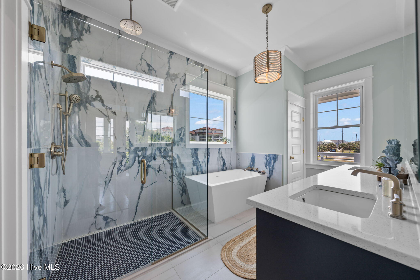
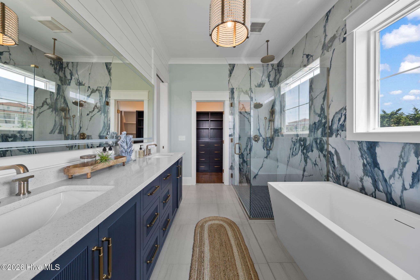
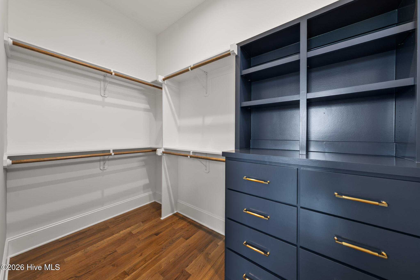
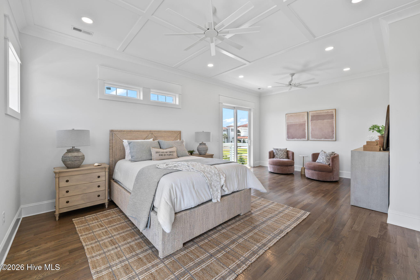
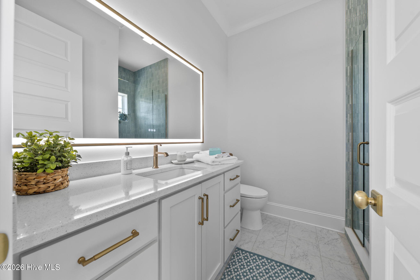
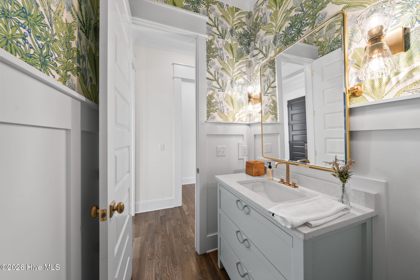
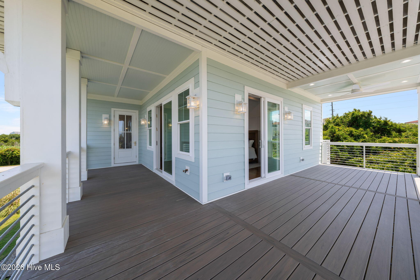
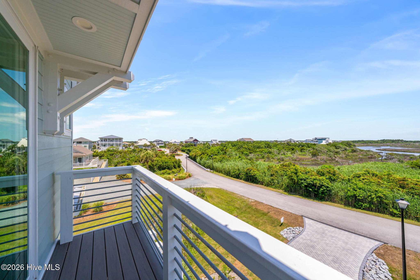
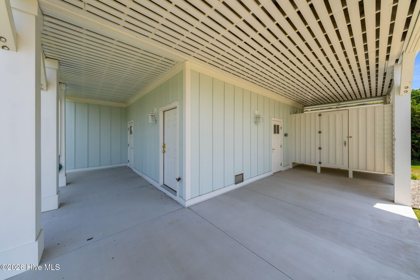
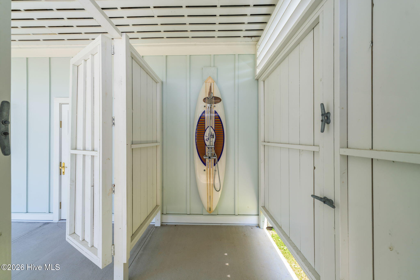
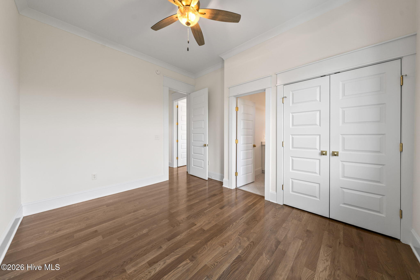
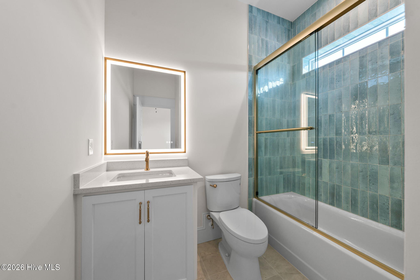
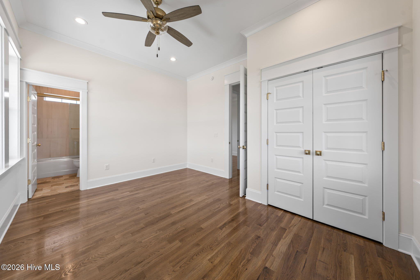
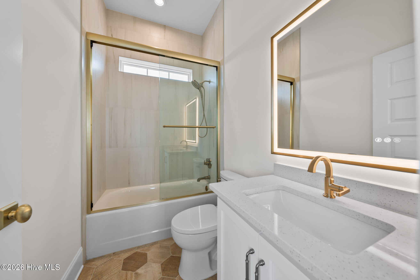
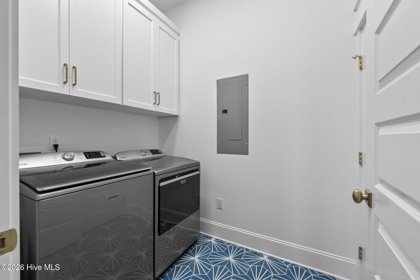
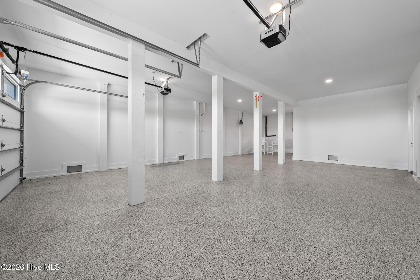
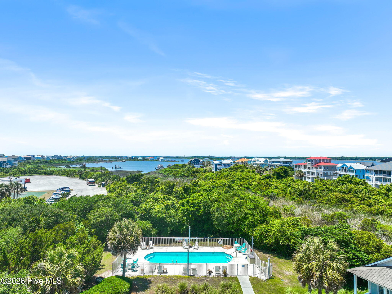
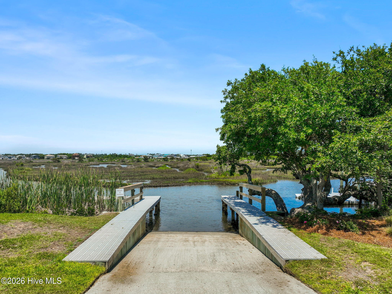
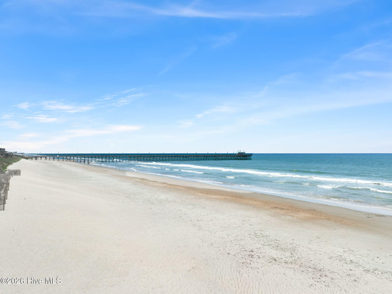
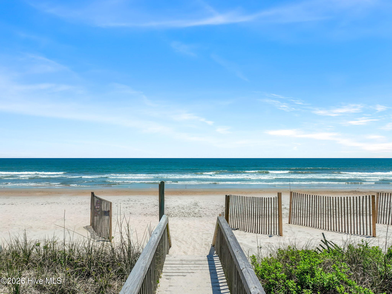
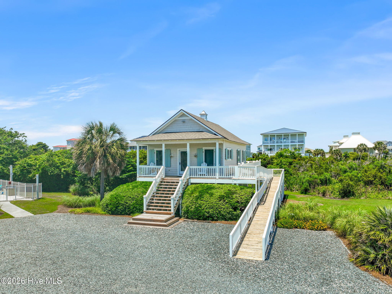
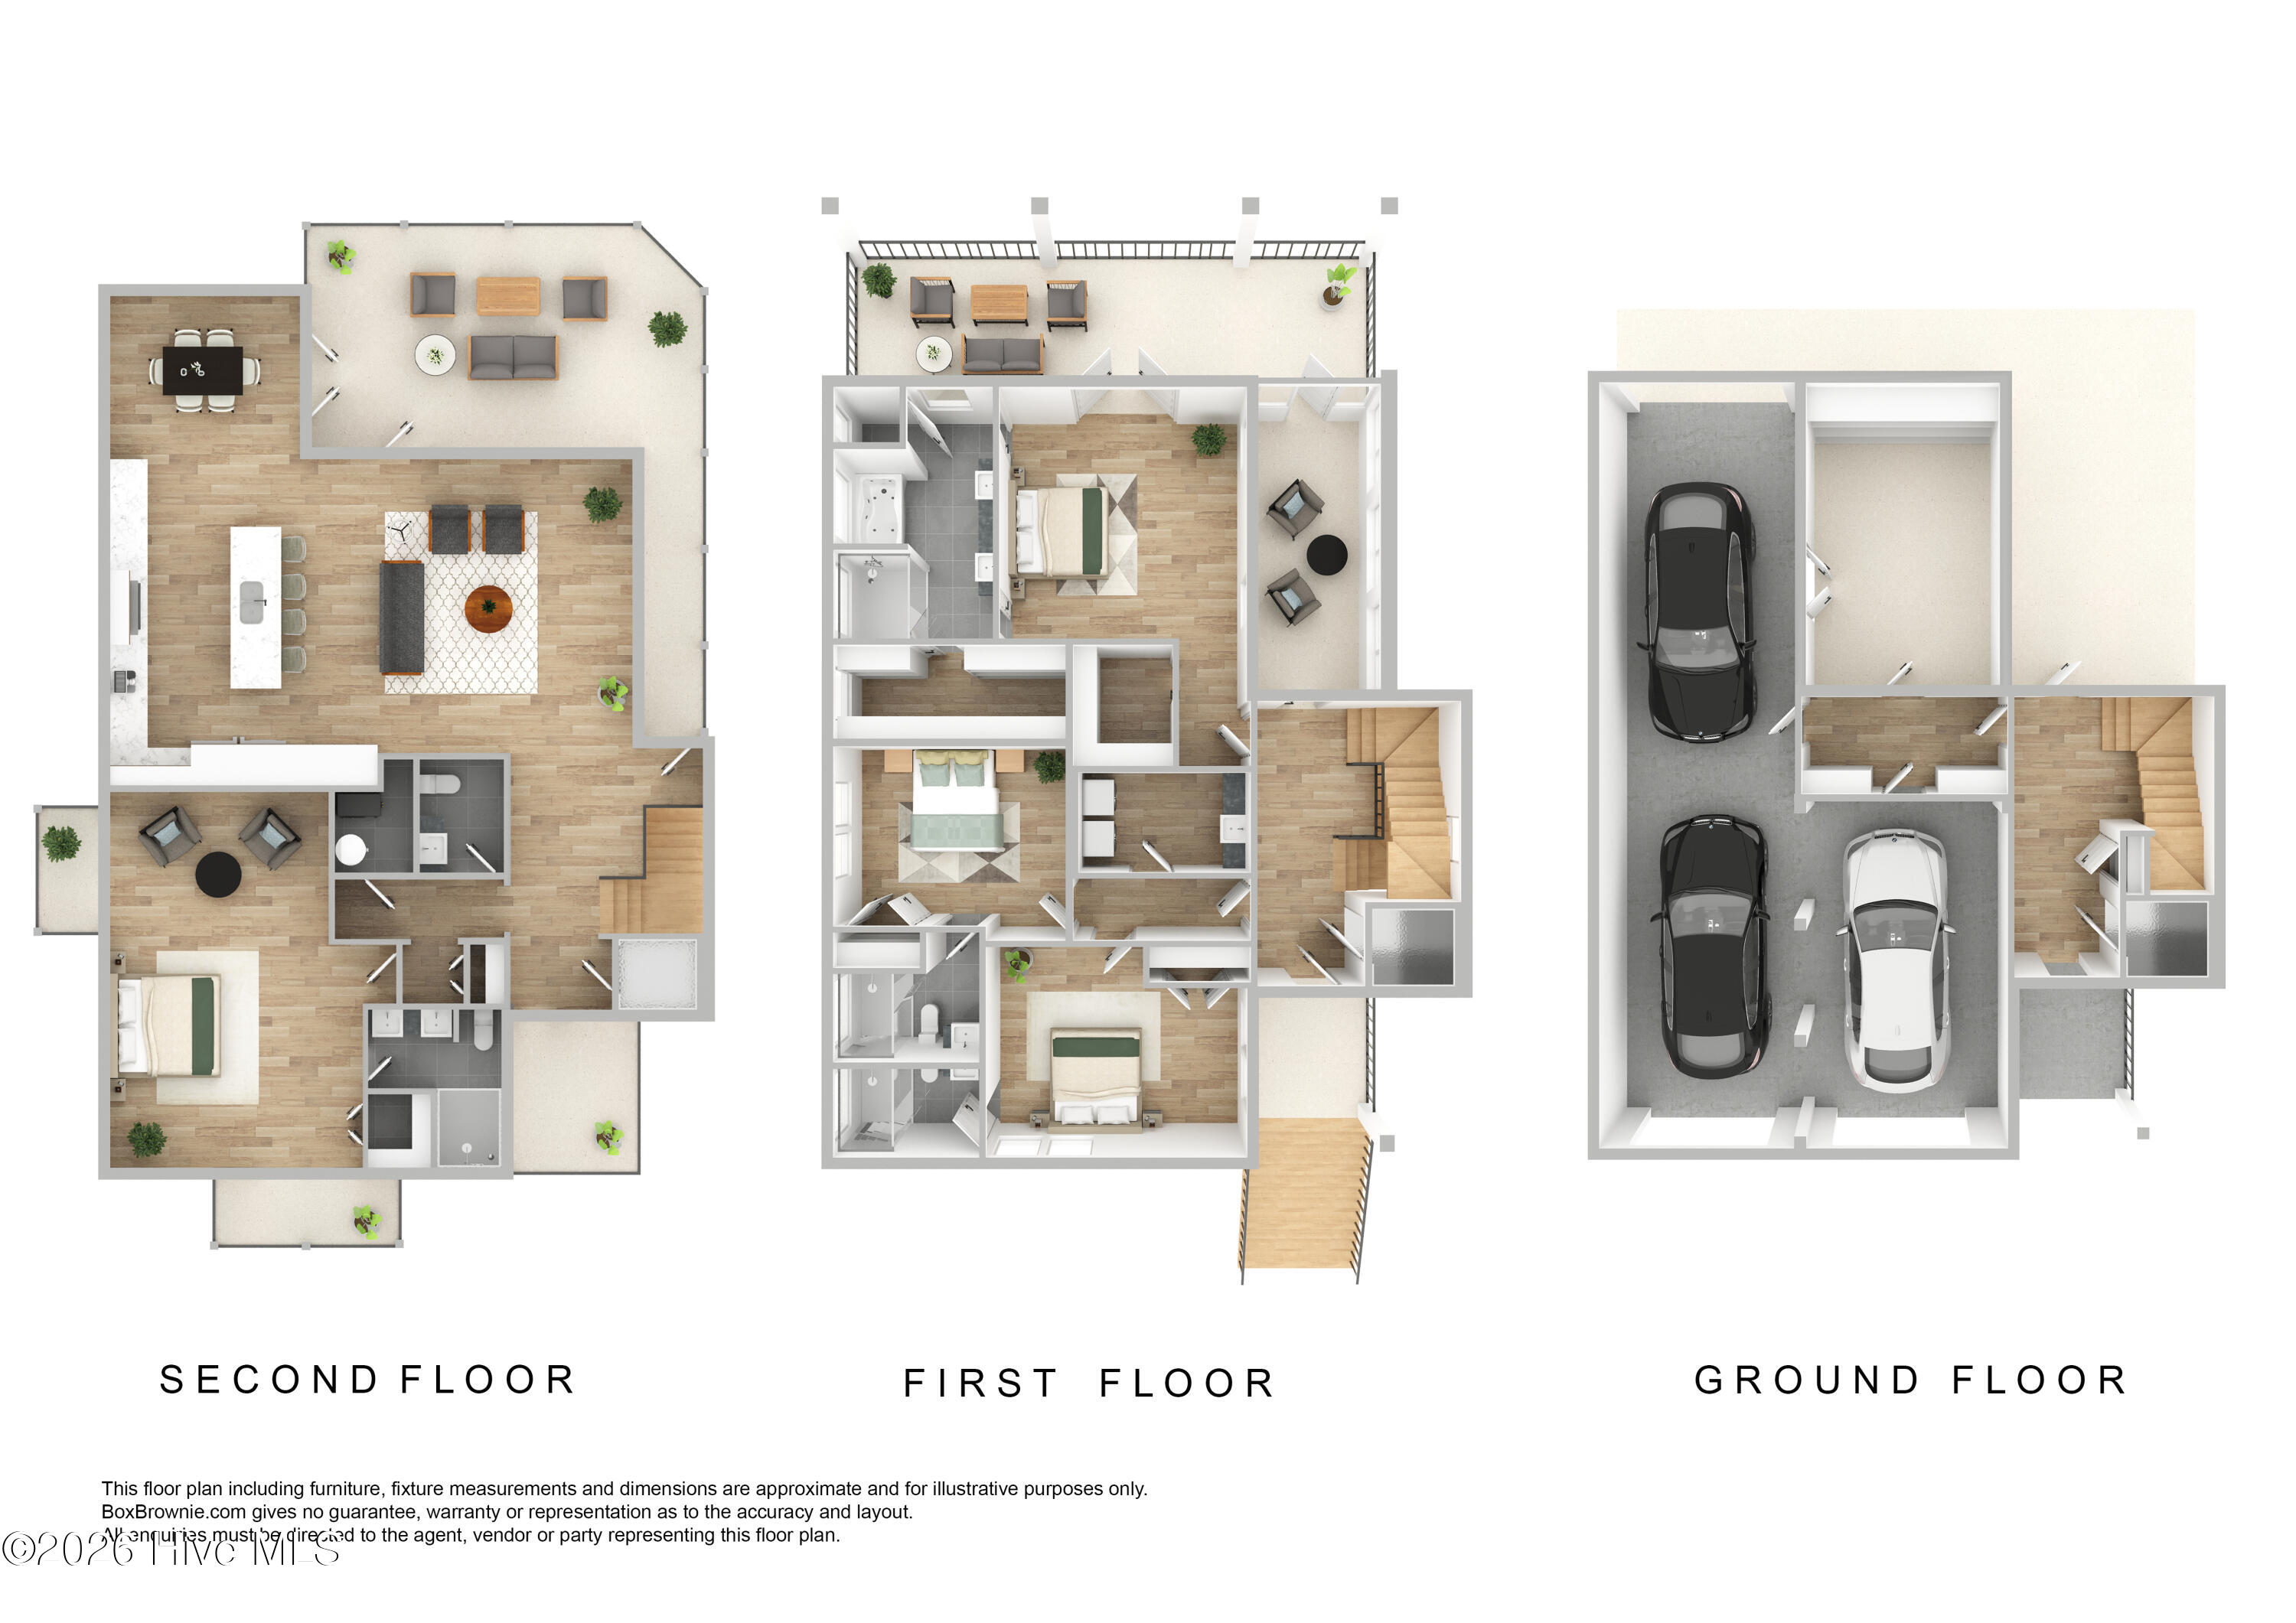
Wake up to the coastal breeze in this custom build in Cape Island, North Topsail Beach. The reverse floor plan puts the kitchen, main living space and wraparound porches on the upper level, where wide windows and multiple decks bring in partial water views. Finishes are the real thing: site-finished hardwoods, custom trim accent walls, designer lighting, a gas cooktop, Thermador appliances and a tankless water heater. Two primary suites, one on the main level and one downstairs, each have their own spa-style bath. One features smooth 24x48 custom tile in the walk-in shower and a soaking tub. Four bedrooms and 4.5 baths across 3,040 square feet on three floors, all connected by elevator. Outside, enjoy a covered deck, lower patio, outdoor shower and a four-car tandem garage. Cape Island offers private community beach access, a pool, a boat ramp and a community building, and a boat slip and additional lot is available for separate purchase. Great opportunity for short-term rental potential. A floor plan and video walkthrough are available on request.
Details
| MLS # | 100576306 |
|---|---|
| Listing Type | For Sale |
| Style | House |
| HOA Dues | $1,200 |
| Sub-Type | New Construction |
| Status | Active |
| Year | 2025 |
| Days On Site | 158 |
| Listing Provided By | HomeTowne Realty | Amy Fann |
Features
| Bed(s) | 4 |
|---|---|
| Bath(s) | 5 Total |
| SQ Feet | 3,040 |
| Garage | 4 |
| Story(s) | 3 |
| Zoning | R-5 |
| Acreage | 0.30 |
| Water Front | Boat Ramp, Second Row, Water Acces |
| Property View | Canal, ICW, Marsh, Ocean, Sound, Wate |
Interior
| Interior Features | Walk-in Closet(s), Tray Ceiling(s), High Ceilings, Entrance Foyer, Mud Room, Solid Surface, Kitchen Island, Elevator, Ceiling Fan(s), Furnished, Pantry, Reverse Floor Plan, Walk-in Shower, Walk-In Closet(s) |
|---|---|
| Heating Yes / No | Yes |
| Cooling Yes / No | Yes |
| Cooling | Central Air, Zoned, Heat Pump |
| Fireplace Yes / No | No |
| Laundry Features | Laundry Room |
| Furnished | Partially |
| Rooms Total | 9 |
Exterior
| Exterior Features | Outdoor Shower |
|---|---|
| Roof | Metal |
| Foundation Details | Permanent, Other, Pilings |
| Lot Features | Boat Ramp, Second Row, Water Access Comm, Landscaped |
| Waterfront Features | Boat Ramp, Second Row, Water Access Comm |
| View | Canal, ICW, Marsh, Ocean, Sound, Water |
| Construction Materials | See Remarks, Fiber Cement |
| Security Features | Smoke Detector(s) |
Parking
| Attached Garage Yes / No | Yes |
|---|---|
| Garage Yes / No | Yes |
| Parking Features | Garage Faces Front, Attached, Covered, Garage Door Opener, See Remarks, Off Street, Tandem |
Utilities
| Utilities | Sewer Connected, Water Connected |
|---|
Taxes
| Tax Assessed Value | 302817 |
|---|---|
| Tax Book Number | 56 |
| Tax Legal Description | LA LOTS AT ENTRANCE TO CAPE ISLAND |
| Tax Year | 2025 |
Area Information
| State | NC |
|---|---|
| County | Onslow |
| City | North Topsail Beach |
| Zip Code | 28460 |
| Community Name | Cape Island |
| School District | Onslow |
| Elementary School | Coastal Elementary |
| High School | Dixon |
| Listing VS Median (in Cape Island) | |
Price: $1,475,000 low | high Med: $1,487,000 sqft: 3,040 low | high Med: 3,225 $ / sqft: $485 low | high Med: $462 On site: 158 low | high Med: 266 | |
Market Activity 28460
Request a showing
Request a showing
Contact
Learn More About This Property

| State | NC |
|---|---|
| County | Onslow |
| City | North Topsail Beach |
| Zip Code | 28460 |
| Community Name | Cape Island |
| School District | Onslow |
| Elementary School | Coastal Elementary |
| High School | Dixon |
| Listing VS Median (in Cape Island) | |
Price: $1,475,000 low | high Med: $1,487,000 sqft: 3,040 low | high Med: 3,225 $ / sqft: $485 low | high Med: $462 On site: 158 low | high Med: 266 | |